Log In to Your Account
$3,000
8974 Willoughby Drive Unit 23, Niagara Falls
Key Highlights
Property Description
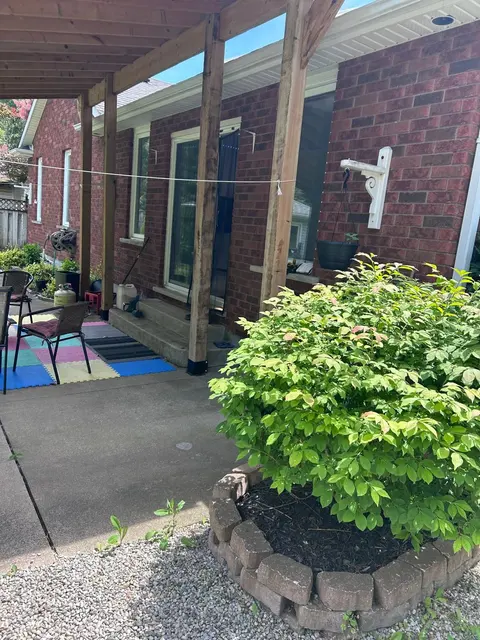
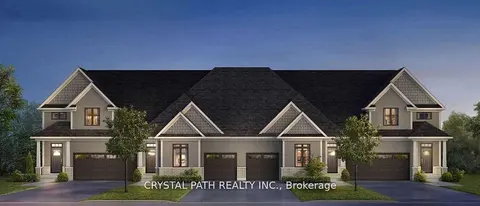
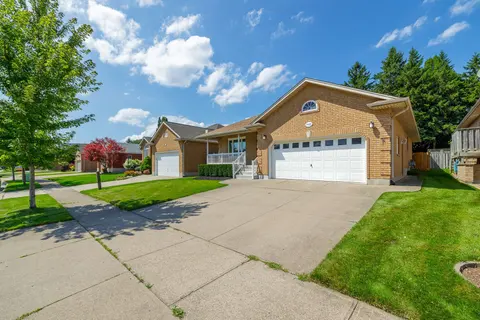
WELCOME TO LEGENDS-ON-THE-GREEN! Another new project by Award Winning builder Silvergate Homes. This location is just minutes from the wonderous and might Niagara Falls. Enjoy the lifestyle this location offers - boating, golfing, five-star dining, world-famous wineries, casinos and more. Enjoy a hi...
Property Details
Interior Features
Exterior Features
Inclusions & Exclusions
Fridge, Stove, Range Hood, Built in Dishwasher, Washer and Dryer & Hot Water Tank Rental, Garage Door Opener/Remotes, All Window Coverings
Loading map...
| Room | Dimensions | Features |
|---|---|---|
| Laundry | 1.85 x 1.4 m | N/A |
| Bedroom 3 | 6.12 x 4.83 m | Walk-In Closet(s), Window, 3 Pc Bath |
| Bedroom | 6.38 x 3.63 m | 5 Pc Ensuite, Walk-In Closet(s), Hardwood Floor |
| Bedroom 2 | 3.63 x 2.69 m | Hardwood Floor, Closet, Window |
| Great Room | 6.2 x 4.85 m | Hardwood Floor, Combined w/Dining, Pot Lights |
| Recreation | 7.29 x 4.83 m | Window, Broadloom |
| Kitchen | 4.95 x 2.6 m | Combined w/Great Rm, Open Concept, Quartz Counter |
| Room | N/A | N/A |
| Cold Room/Cantina | 1.78 x 1.24 m | N/A |
Property History & Sales Records
MLS® price updates, past transaction records, and status changes
| Date | Event / Status | Price | Type | MLS® # |
|---|---|---|---|---|
| Oct 25, 2026 | Leased | $3,000/mo | For Lease | X14115384 |
| Aug 8, 2026 | Terminated | $3,100/mo | For Lease | X13654686 |
Frequently Asked Questions
What is the asking price of 8974 Willoughby Drive Unit 23, Niagara Falls, ON L2G 0Y7?
8974 Willoughby Drive Unit 23, Niagara Falls, ON L2G 0Y7 in Niagara Falls, Ontario is currently listed at $3,000 CAD.
Where is 8974 Willoughby Drive Unit 23, Niagara Falls, ON L2G 0Y7 located?
8974 Willoughby Drive Unit 23, Niagara Falls, ON L2G 0Y7 is located in 223 - Chippawa, Niagara Falls, Ontario (L2G 0Y7).
How many bedrooms and bathrooms does 8974 Willoughby Drive Unit 23, Niagara Falls, ON L2G 0Y7 have?
8974 Willoughby Drive Unit 23, Niagara Falls, ON L2G 0Y7 features 3 bedrooms, 3 bathrooms, and 4 parking spaces.
What type of property is 8974 Willoughby Drive Unit 23, Niagara Falls, ON L2G 0Y7?
8974 Willoughby Drive Unit 23, Niagara Falls, ON L2G 0Y7 is a Condo Townhouse (Bungalow) listing under MLS® #X14115384.
Ready to go See it?
Looking to Sell Your
Bungalow?
Recommended Properties
Similar price range properties in Niagara Falls