Log In to Your Account
Key Highlights
Property Description
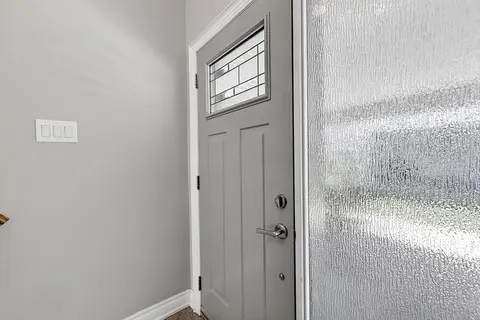
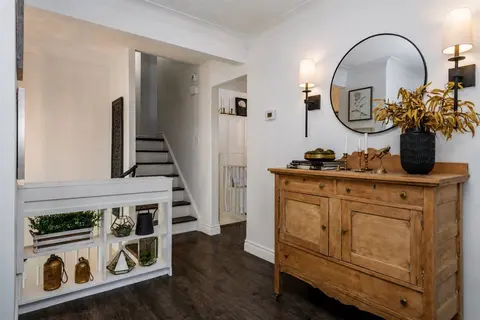
Welcome to 9 Brookwood Drive, a charming and inviting detached raised bungalow nestled in Barrie's desirable southwest end! Freshly painted in neutral tones, this well-maintained home offers 1,109 sq. ft. on the main floor, plus additional living space in the finished lower level. Step inside to dis...
Property Details
Interior Features
Exterior Features
Inclusions & Exclusions
Fridge, Stove, Built-In Microwave, Dishwasher, Washer, Dryer, Electrical Light Fixtures, Window Treatments, Water Softener, On Demand Hot Water Heater, Garden Shed, Garage Opener and Two (2) Remotes.
Loading map...
| Room | Dimensions | Features |
|---|---|---|
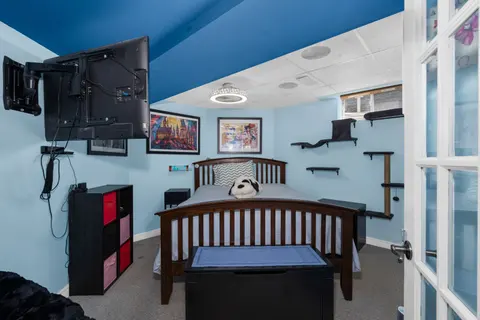
| Recreation | 5.91 x 3.85 m | Broadloom, Dropped Ceiling, Large Window |
| Breakfast | 2.82 x 3.79 m | Tile Floor, Combined w/Kitchen, W/O To Deck |
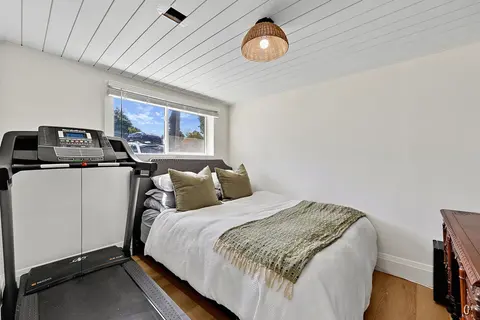
| Bedroom 2 | 3.66 x 4.76 m | Broadloom, Large Closet, Large Window |
| Dining Room | 2.48 x 4.09 m | Hardwood Floor, Combined w/Living, Window |
| Primary Bedroom | 3.68 x 5.29 m | Hardwood Floor, Walk-In Closet(s), 4 Pc Ensuite |
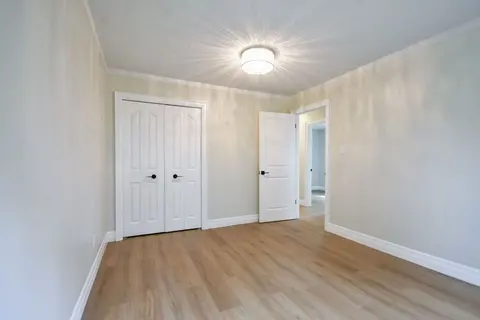
| Bedroom 3 | 2.87 x 2.9 m | Laminate, Closet, Large Window |
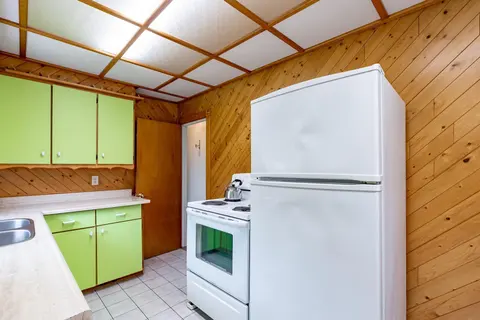
| Kitchen | 4.15 x 3.27 m | Tile Floor, Combined w/Br, Stainless Steel Appl |
| Living Room | 3.65 x 4.09 m | Hardwood Floor, Combined w/Dining, Large Window |
Property History & Sales Records
MLS® price updates, past transaction records, and status changes
| Date | Event / Status | Price | Type | MLS® # |
|---|---|---|---|---|
| Nov 18, 2026 | New | $679,900 | For Sale | S14190680 |
Frequently Asked Questions
What is the asking price of 9 Brookwood Drive, Barrie, ON L4N 0Z1?
9 Brookwood Drive, Barrie, ON L4N 0Z1 in Barrie, Ontario is currently listed at $679,900 CAD.
Where is 9 Brookwood Drive, Barrie, ON L4N 0Z1 located?
9 Brookwood Drive, Barrie, ON L4N 0Z1 is located in 400 West, Barrie, Ontario (L4N 0Z1).
How many bedrooms and bathrooms does 9 Brookwood Drive, Barrie, ON L4N 0Z1 have?
9 Brookwood Drive, Barrie, ON L4N 0Z1 features 3 bedrooms, 2 bathrooms, and 2 parking spaces.
What type of property is 9 Brookwood Drive, Barrie, ON L4N 0Z1?
9 Brookwood Drive, Barrie, ON L4N 0Z1 is a Detached (Bungalow-Raised) listing under MLS® #S14190680.
Ready to go See it?
Looking to Sell Your
Bungalow?
Recommended Properties
Similar price range properties in Barrie