Log In to Your Account
$2,000
9 Capstan Court #Lower Level, Toronto
Key Highlights
Property Description
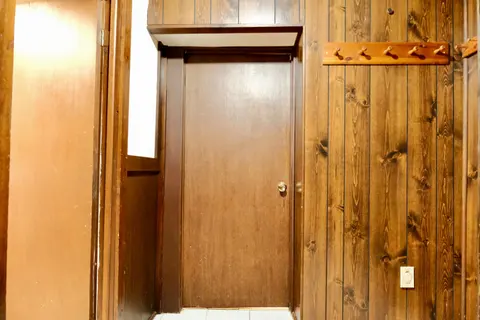
Beautifully Renovated 2-Bedroom Basement Suite in North York! Welcome to this bright and spacious 2-bedroom basement unit in North York, offering acomfortable open-concept layout with modern finishes throughout. The inviting living areafeatures stylish laminate flooring and bright lights, creating a...
Property Details
Interior Features
Exterior Features
Inclusions & Exclusions
stove,washer and dryer
Loading map...
| Room | Dimensions | Features |
|---|---|---|
| Primary Bedroom | 12.96 x 10.6 m | Walk-In Closet(s), Parquet |
| Bedroom 2 | 16.14 x 9.15 m | Closet |
| Bedroom 3 | 9.32 x 7.97 m | Tile Floor |
| Room | 24.61 x 17.65 m | Combined w/Dining, Walk-Out |
| Breakfast | 9.09 x 8.04 m | Tile Floor, Casement Windows |
| Bedroom 2 | 5 x 2.59 m | Closet, Window |
| Laundry | 0.01 x 0.01 m | N/A |
| Bedroom | 4.57 x 3.11 m | Closet, Window |
| Kitchen | 0.01 x 0.01 m | Open Concept |
| Dining Room | 24.61 x 17.65 m | Combined w/Living, Parquet |
| Kitchen | 10.79 x 10.43 m | Casement Windows |
Property History & Sales Records
MLS® price updates, past transaction records, and status changes
| Date | Event / Status | Price | Type | MLS® # |
|---|---|---|---|---|
| Sep 29, 2026 | Leased | $2,000/mo | For Lease | W13839538 |
Frequently Asked Questions
What is the asking price of 9 Capstan Court #lower level, Toronto, ON M3L 2M9?
9 Capstan Court #lower level, Toronto, ON M3L 2M9 in Toronto W05, Ontario is currently listed at $2,000 CAD.
Where is 9 Capstan Court #lower level, Toronto, ON M3L 2M9 located?
9 Capstan Court #lower level, Toronto, ON M3L 2M9 is located in Glenfield-Jane Heights, Toronto W05, Ontario (M3L 2M9).
How many bedrooms and bathrooms does 9 Capstan Court #lower level, Toronto, ON M3L 2M9 have?
9 Capstan Court #lower level, Toronto, ON M3L 2M9 features 2 bedrooms, 1 bathroom, and 1 parking space.
What type of property is 9 Capstan Court #lower level, Toronto, ON M3L 2M9?
9 Capstan Court #lower level, Toronto, ON M3L 2M9 is a Semi-Detached (Bungalow-Raised) listing under MLS® #W13839538.
Ready to go See it?
Looking to Sell Your
Bungalow?
Recommended Properties
Similar price range properties in Toronto W05