Log In to Your Account
$709,999
9 Wentworth Drive 13, Grimsby
Key Highlights
Property Description
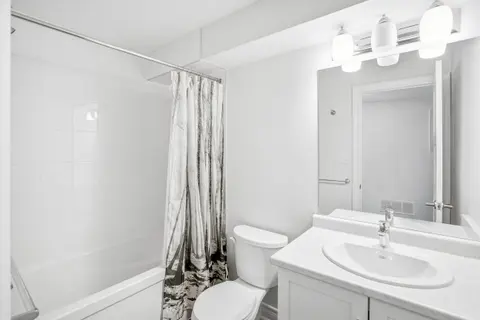
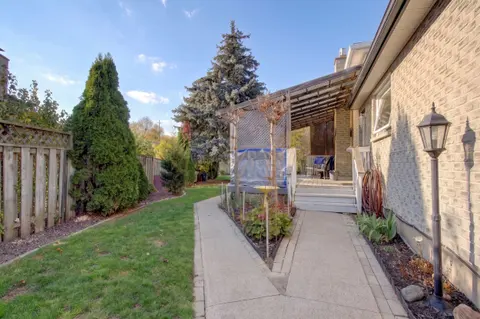
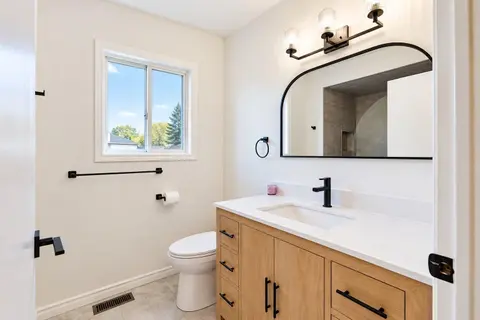
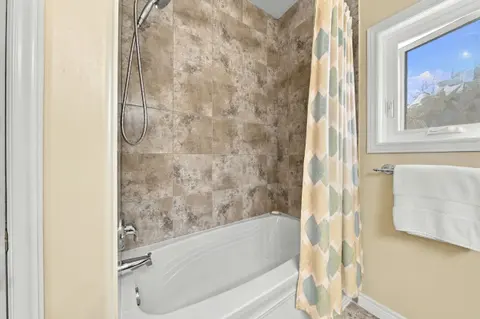
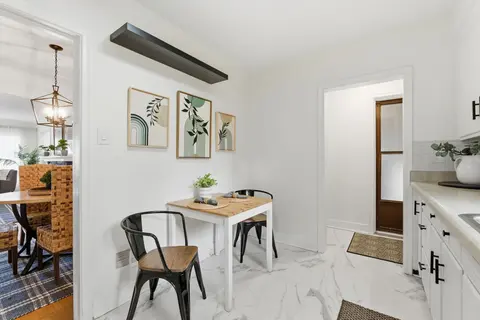
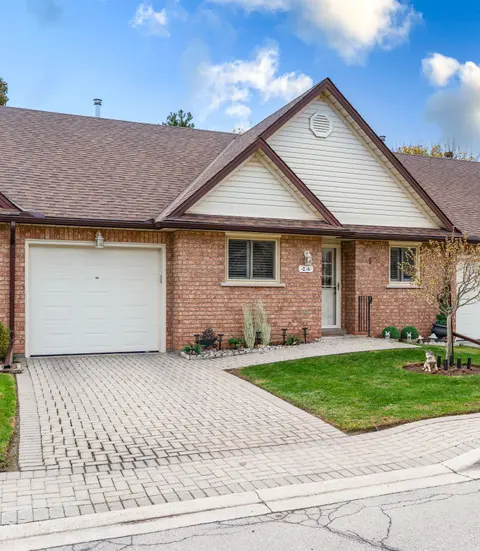
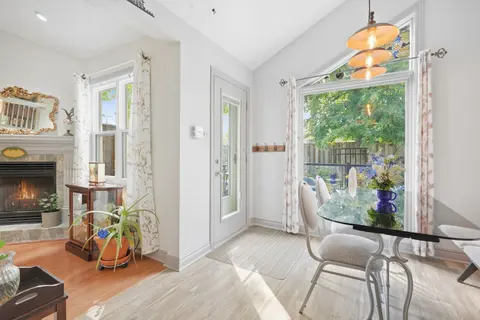
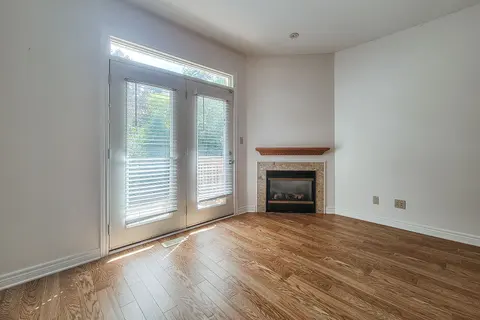
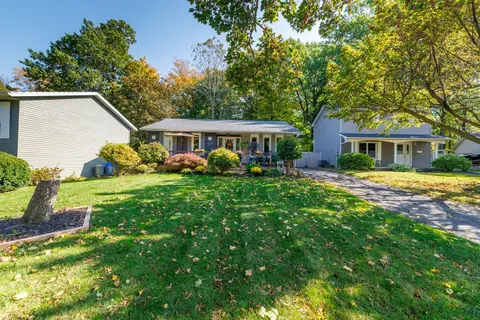
Welcome Home To This Bright 3-Bedroom, 3-Bathroom End Unit Townhouse. The Main-Floor Primary Bedroom Has Its Own Ensuite, While Vaulted Ceilings And A Cozy Gas Fireplace Make The Living Room An Inviting Place To Unwind. The Renovated Eat-In Kitchen Features New Appliances And Updated Flooring. Upsta...
Property Details
Interior Features
Exterior Features
Inclusions & Exclusions
Existing Appliances, Window Coverings, All Electrical Light Fixtures
None
Loading map...
| Room | Dimensions | Features |
|---|---|---|
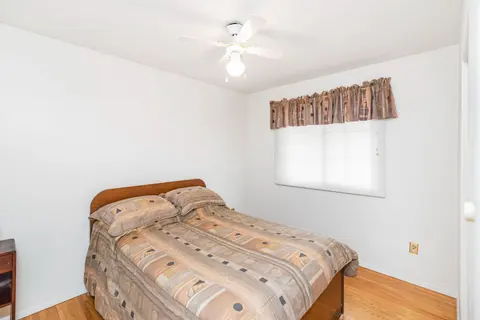
| Bedroom 2 | 3.38 x 2.72 m | Window, Closet |
| Bedroom 3 | 4.04 x 2.69 m | Window, Closet |
| Primary Bedroom | 3.58 x 3.68 m | Window, Closet |
| Kitchen | 6.32 x 2.77 m | Tile Floor, Eat-in Kitchen |
| Living Room | 5.28 x 2.92 m | Cathedral Ceiling(s), Hardwood Floor, Window |
Property History & Sales Records
MLS® price updates, past transaction records, and status changes
| Date | Event / Status | Price | Type | MLS® # |
|---|---|---|---|---|
| Nov 18, 2026 | New | $709,999 | For Sale | X14192802 |
| Sep 23, 2026 | Terminated | $2,900/mo | For Lease | X13819308 |
| Sep 15, 2026 | Terminated | $635,000 | For Sale | X13785770 |
| Sep 1, 2026 | Terminated | $715,000 | For Sale | X13732070 |
| Jun 30, 2026 | Expired | $715,000 | For Sale | X13507186 |
| Mar 14, 2025 | Expired | $689,000 | For Sale | X12019945 |
| Oct 23, 2024 | Expired | $699,000 | For Sale | X9507187 |
| Oct 8, 2024 | Terminated | $710,000 | For Sale | X9387595 |
Price Change Timeline
Frequently Asked Questions
What is the asking price of 9 Wentworth Drive 13, Grimsby, ON L3M 5H9?
9 Wentworth Drive 13, Grimsby, ON L3M 5H9 in Grimsby, Ontario is currently listed at $709,999 CAD.
Where is 9 Wentworth Drive 13, Grimsby, ON L3M 5H9 located?
9 Wentworth Drive 13, Grimsby, ON L3M 5H9 is located in 542 - Grimsby East, Grimsby, Ontario (L3M 5H9).
How many bedrooms and bathrooms does 9 Wentworth Drive 13, Grimsby, ON L3M 5H9 have?
9 Wentworth Drive 13, Grimsby, ON L3M 5H9 features 3 bedrooms, 3 bathrooms, and 2 parking spaces.
What type of property is 9 Wentworth Drive 13, Grimsby, ON L3M 5H9?
9 Wentworth Drive 13, Grimsby, ON L3M 5H9 is a Condo Townhouse (Bungaloft) listing under MLS® #X14192802.
Ready to go See it?
Looking to Sell Your
Bungalow?
Recommended Properties
Similar price range properties in Grimsby