Log In to Your Account
Key Highlights
Property Description
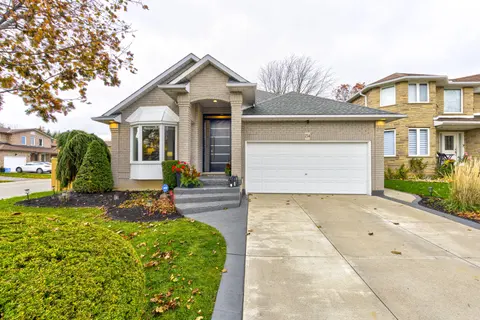
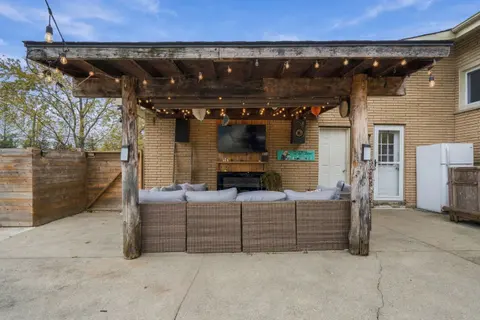
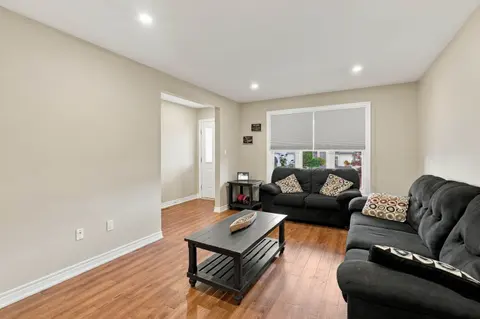
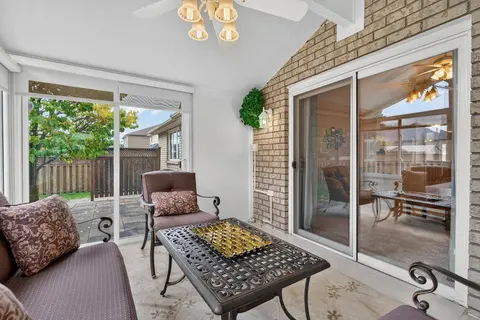
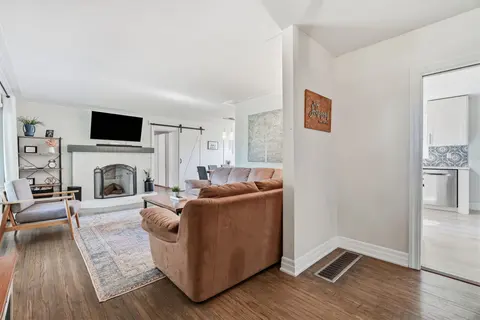
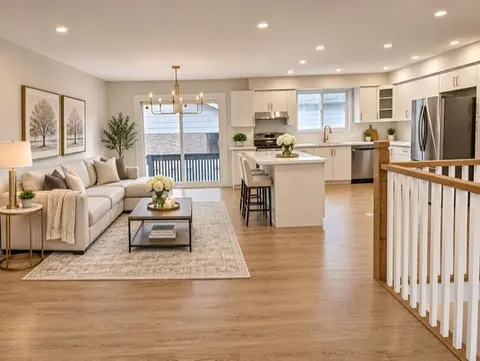
Welcome to this beautifully updated detached side-split home, ideally situated on a premium 60 x 120 ft mature lot in the highly desirable Stoney Creek Plateau neighbourhood. Thoughtfully renovated throughout, this move-in-ready home features a stunning open-concept layout with a brand-new kitchen, ...
Property Details
Interior Features
Exterior Features
Inclusions & Exclusions
All existing stainless steel appliances, fridge, stove,dishwasher. Fridge in the garage and freezer in the basement. Washer&dryer. All window coverings and light pictures
Large mirror in primary bedroom
Loading map...
| Room | Dimensions | Features |
|---|---|---|
| Bedroom 2 | 4.39 x 3.59 m | Double Closet |
| Bedroom 4 | 5.02 x 3.3 m | Hardwood Floor, 3 Pc Ensuite, Large Window |
| Primary Bedroom | 5.05 x 4.03 m | 4 Pc Bath, His and Hers Closets, Hardwood Floor |
| Bedroom 3 | 3.33 x 3.04 m | Double Closet |
| Kitchen | 3.96 x 3.07 m | Open Concept, Centre Island, Stainless Steel Appl |
| Dining Room | 4.08 x 3.16 m | Overlooks Backyard |
| Cold Room/Cantina | 2.5 x 1.2 m | N/A |
| Family Room | 6.19 x 4.8 m | N/A |
| Living Room | 5.31 x 4.25 m | Bow Window, Pot Lights |
| Laundry | 7 x 3.5 m | N/A |
| Foyer | 3.15 x 3.15 m | Double Doors |
Property History & Sales Records
MLS® price updates, past transaction records, and status changes
| Date | Event / Status | Price | Type | MLS® # |
|---|---|---|---|---|
| Jul 16, 2026 | Extension | $979,000 | For Sale | X13571344 |
Frequently Asked Questions
What is the asking price of 9 Hilts Drive, Hamilton, ON L8G 3H5?
9 Hilts Drive, Hamilton, ON L8G 3H5 in Hamilton, Ontario is currently listed at $979,000 CAD.
Where is 9 Hilts Drive, Hamilton, ON L8G 3H5 located?
9 Hilts Drive, Hamilton, ON L8G 3H5 is located in Stoney Creek, Hamilton, Ontario (L8G 3H5).
How many bedrooms and bathrooms does 9 Hilts Drive, Hamilton, ON L8G 3H5 have?
9 Hilts Drive, Hamilton, ON L8G 3H5 features 4 bedrooms, 3 bathrooms, and 5 parking spaces.
What type of property is 9 Hilts Drive, Hamilton, ON L8G 3H5?
9 Hilts Drive, Hamilton, ON L8G 3H5 is a Detached (Sidesplit) listing under MLS® #X13571344.
Ready to go See it?
Looking to Sell Your
Bungalow?
Recommended Properties
Similar price range properties in Hamilton