Log In to Your Account
$1,150,000
9 Ivan Nelson Drive, Toronto
Key Highlights
Property Description
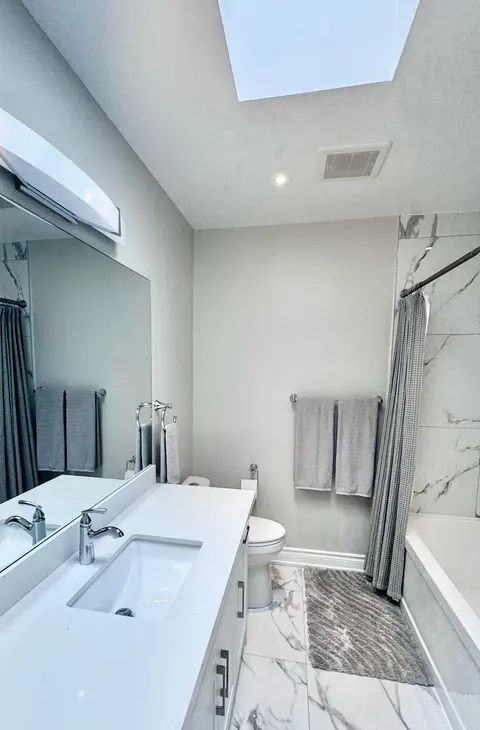
Must come see. Very large home in good condition. 2256 SQ FT of fininshed living space. Just move right in. Bright and spacious. Great for large family or 2 families. 2 large, bright, renovated eat-in kitchen. Prime quiet family neighborghood across from park. Income potential. Short bus ride to Yon...
Property Details
Interior Features
Exterior Features
Inclusions & Exclusions
2 Fridges, 2 Stoves, 2 Dishwashers, Microwave, Washer and Dryer, New Garage Door and backyard deck, newer Roof and Windows, Hardwood Floors throughout, Heated and Insulated Garage
Loading map...
| Room | Dimensions | Features |
|---|---|---|
| Family Room | 3.61 x 3.26 m | Hardwood Floor, Sliding Doors, W/O To Deck |
| Dining Room | 2.72 x 8.4 m | Hardwood Floor, Glass Doors, Closet |
| Bedroom 4 | 3.2 x 2.65 m | Hardwood Floor, Large Window |
| Bedroom | 3.81 x 2.92 m | Fireplace, Window, Vinyl Floor |
| Living Room | 4.6 x 3.42 m | Hardwood Floor, W/O To Balcony, French Doors |
| Kitchen | 6.23 x 3.2 m | Quartz Counter, Eat-in Kitchen, Large Window |
| Bedroom 2 | 3.22 x 3.21 m | Hardwood Floor, Large Window, Closet |
| Bedroom | 3.81 x 2.92 m | Window, Vinyl Floor |
| Bedroom 3 | 3 x 2.72 m | Hardwood Floor, Large Window, Closet |
| Bedroom 5 | 3.2 x 2.65 m | Hardwood Floor, Large Window, Fireplace |
| Kitchen | 673 x 285 m | Walk-Out, W/O To Garage, Quartz Counter |
| Primary Bedroom | 4.03 x 2.3 m | Hardwood Floor, Double Closet, Large Window |
Property History & Sales Records
MLS® price updates, past transaction records, and status changes
| Date | Event / Status | Price | Type | MLS® # |
|---|---|---|---|---|
| Oct 3, 2026 | Price Change | $1,150,000 | For Sale | C13858418 |
Frequently Asked Questions
What is the asking price of 9 Ivan Nelson Drive, Toronto, ON M2R 3P6?
9 Ivan Nelson Drive, Toronto, ON M2R 3P6 in Toronto C07, Ontario is currently listed at $1,150,000 CAD.
Where is 9 Ivan Nelson Drive, Toronto, ON M2R 3P6 located?
9 Ivan Nelson Drive, Toronto, ON M2R 3P6 is located in Westminster-Branson, Toronto C07, Ontario (M2R 3P6).
How many bedrooms and bathrooms does 9 Ivan Nelson Drive, Toronto, ON M2R 3P6 have?
9 Ivan Nelson Drive, Toronto, ON M2R 3P6 features 7 bedrooms, 4 bathrooms, and 3 parking spaces.
What type of property is 9 Ivan Nelson Drive, Toronto, ON M2R 3P6?
9 Ivan Nelson Drive, Toronto, ON M2R 3P6 is a Semi-Detached (Backsplit 5) listing under MLS® #C13858418.
Ready to go See it?
Looking to Sell Your
Bungalow?
Recommended Properties
Similar price range properties in Toronto C07