Log In to Your Account
$1,275,000
9 Leader Drive, Mono
Key Highlights
Property Description
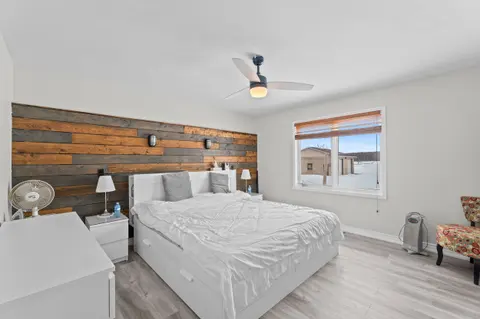
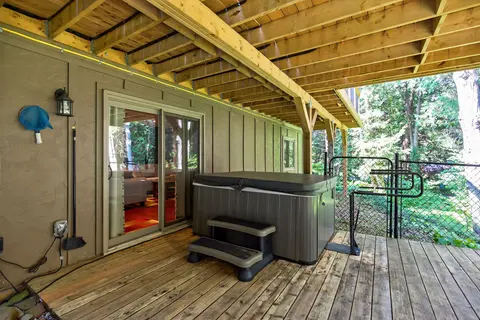
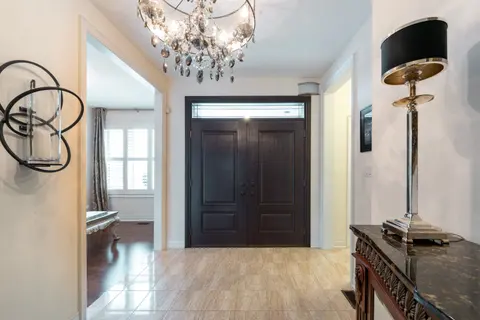
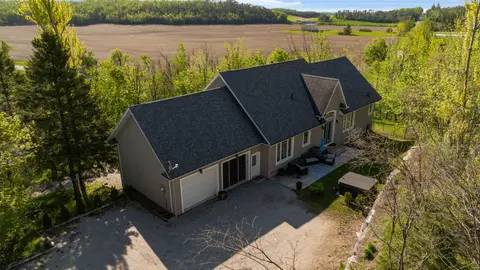
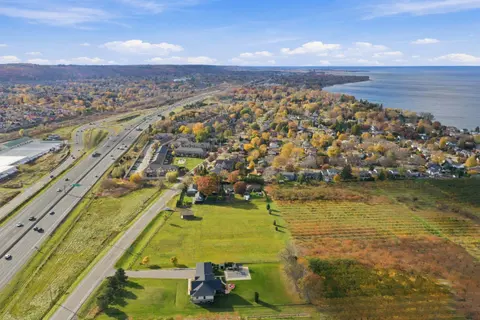
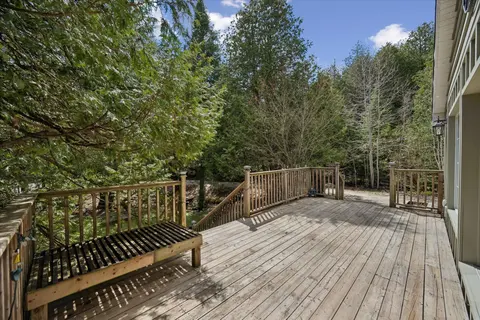
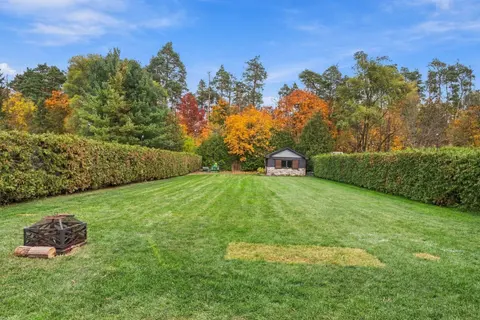
Welcome to 9 Leader Dr., a special home in one of Mono's most established and sought-after neighbourhoods. This beautiful 0.56-acre lot and custom built bungaloft have been lovingly cared for by the original builder's family for nearly four decades. Today, this cherished property offers a rare oppor...
Property Details
Interior Features
Exterior Features
Inclusions & Exclusions
2 Fridges, 2 Stoves, Microwave, Washer, Dryer, All Bathroom Mirrors, All Electric Light Fixtures, Garage Door Opener & Remotes
Loading map...
| Room | Dimensions | Features |
|---|---|---|
| Bedroom 3 | 3.3 x 4.6 m | His and Hers Closets, Overlooks Backyard |
| Living Room | 5 x 4.3 m | Overlooks Frontyard |
| Laundry | 2.2 x 2.6 m | Laundry Sink |
| Kitchen | 4 x 5.5 m | Eat-in Kitchen, W/O To Deck |
| Bedroom 2 | 4.2 x 4.2 m | Double Closet, Overlooks Backyard |
| Family Room | 3.9 x 5.2 m | Fireplace, Above Grade Window |
| Kitchen | 3.9 x 2.9 m | Pantry, Combined w/Family |
| Bedroom 4 | 3.9 x 3.6 m | Walk-In Closet(s), Window |
| Family Room | 4 x 5.8 m | Hardwood Floor, Brick Fireplace |
| Primary Bedroom | 4.8 x 3.9 m | 4 Pc Ensuite, Walk-In Closet(s) |
| Bedroom 5 | 7.9 x 2 m | Closet, Window |
| Dining Room | 3.3 x 4.3 m | Overlooks Frontyard |
Property History & Sales Records
MLS® price updates, past transaction records, and status changes
| Date | Event / Status | Price | Type | MLS® # |
|---|---|---|---|---|
| Aug 13, 2026 | New | $1,275,000 | For Sale | X13671136 |
Frequently Asked Questions
What is the asking price of 9 Leader Drive, Mono, ON L9W 6M6?
9 Leader Drive, Mono, ON L9W 6M6 in Mono, Ontario is currently listed at $1,275,000 CAD.
Where is 9 Leader Drive, Mono, ON L9W 6M6 located?
9 Leader Drive, Mono, ON L9W 6M6 is located in Rural Mono, Mono, Ontario (L9W 6M6).
How many bedrooms and bathrooms does 9 Leader Drive, Mono, ON L9W 6M6 have?
9 Leader Drive, Mono, ON L9W 6M6 features 5 bedrooms, 4 bathrooms, and 15 parking spaces.
What type of property is 9 Leader Drive, Mono, ON L9W 6M6?
9 Leader Drive, Mono, ON L9W 6M6 is a Detached (Bungaloft) listing under MLS® #X13671136.
Ready to go See it?
Looking to Sell Your
Bungalow?
Recommended Properties
Similar price range properties in Mono