Log In to Your Account
$3,495
9 Nuffield Drive, Toronto
Key Highlights
Property Description
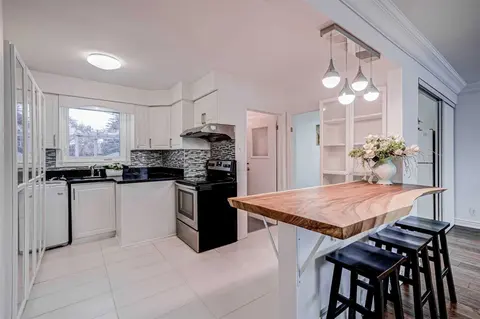
A rare opportunity for a six-month lease from December 1st, 2026 to May 31st, 2027 in the heart of Guildwood. Ideal for an executive relocation or temporary work assignment, as well as those renovating, relocating or between homes, this inviting side-split offers the space and comfort of a full home...
Property Details
Interior Features
Exterior Features
Inclusions & Exclusions
Appliances (Fridge, Stove, Dishwasher, Microwave, Hoodrange) Clothes Washer & Clothes Dryer. Parking included.
Tenant is responsible for heat, hydro, and water
Loading map...
| Room | Dimensions | Features |
|---|---|---|
| Bedroom 3 | 3.75 x 2.95 m | Hardwood Floor, 4 Pc Bath |
| Primary Bedroom | 4.15 x 3.33 m | Hardwood Floor, 3 Pc Ensuite, Double Closet |
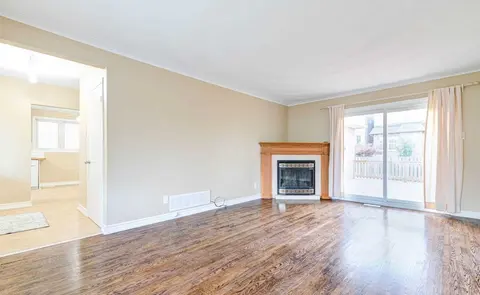
| Family Room | 4.15 x 3.17 m | Hardwood Floor, Picture Window, Open Concept |
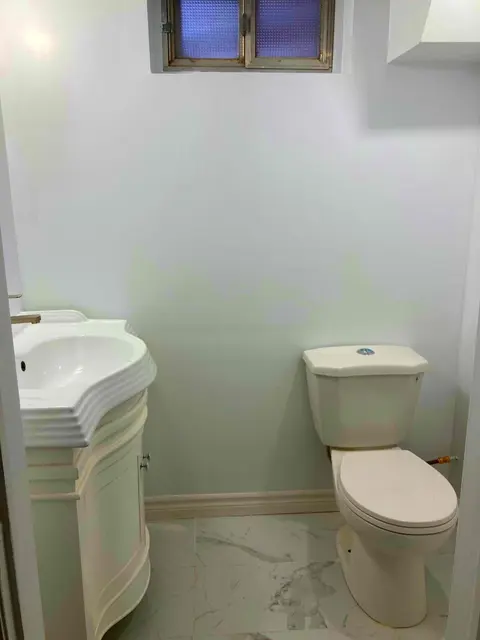
| Recreation | 7.04 x 3.48 m | Finished, Above Grade Window, 2 Pc Bath |
| Kitchen | 5.74 x 3.57 m | Tile Floor, W/O To Yard, Overlooks Park |
| Bedroom 2 | 3 x 2.51 m | Hardwood Floor, Closet, Overlooks Park |
| Living Room | 5.54 x 4.2 m | Hardwood Floor, Bay Window, Gas Fireplace |
| Dining Room | 5.54 x 3.4 m | Hardwood Floor, Overlooks Living, Open Concept |
Property History & Sales Records
MLS® price updates, past transaction records, and status changes
| Date | Event / Status | Price | Type | MLS® # |
|---|---|---|---|---|
| Oct 30, 2026 | Leased | $3,495/mo | For Lease | E14132350 |
Frequently Asked Questions
What is the asking price of 9 Nuffield Drive, Toronto, ON M1E 1H3?
9 Nuffield Drive, Toronto, ON M1E 1H3 in Toronto E08, Ontario is currently listed at $3,495 CAD.
Where is 9 Nuffield Drive, Toronto, ON M1E 1H3 located?
9 Nuffield Drive, Toronto, ON M1E 1H3 is located in Guildwood, Toronto E08, Ontario (M1E 1H3).
How many bedrooms and bathrooms does 9 Nuffield Drive, Toronto, ON M1E 1H3 have?
9 Nuffield Drive, Toronto, ON M1E 1H3 features 3 bedrooms, 3 bathrooms, and 4 parking spaces.
What type of property is 9 Nuffield Drive, Toronto, ON M1E 1H3?
9 Nuffield Drive, Toronto, ON M1E 1H3 is a Detached (Sidesplit 4) listing under MLS® #E14132350.
Ready to go See it?
Looking to Sell Your
Bungalow?
Recommended Properties
Similar price range properties in Toronto E08