Log In to Your Account
$772,500
9 Songwood Drive, Toronto
Key Highlights
Property Description
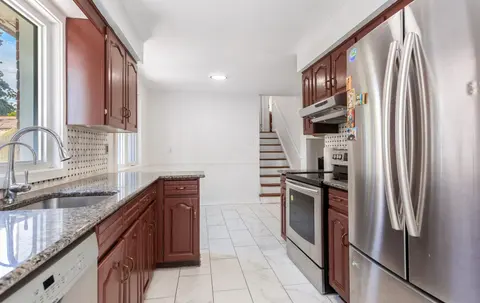
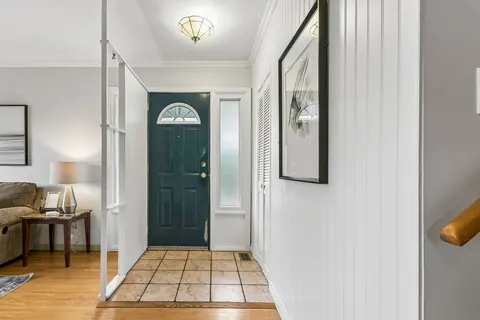
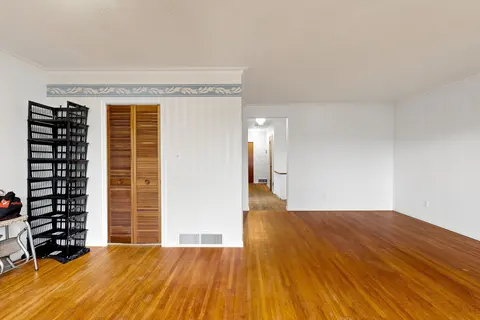
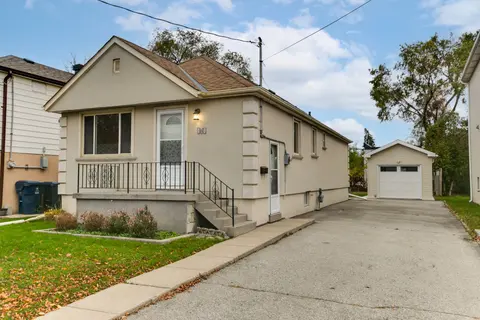
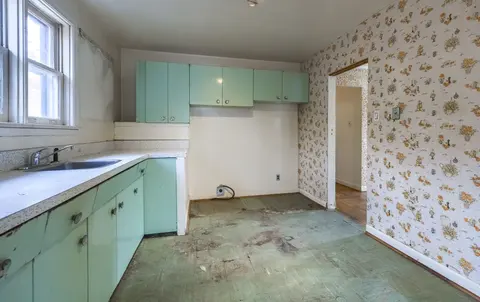
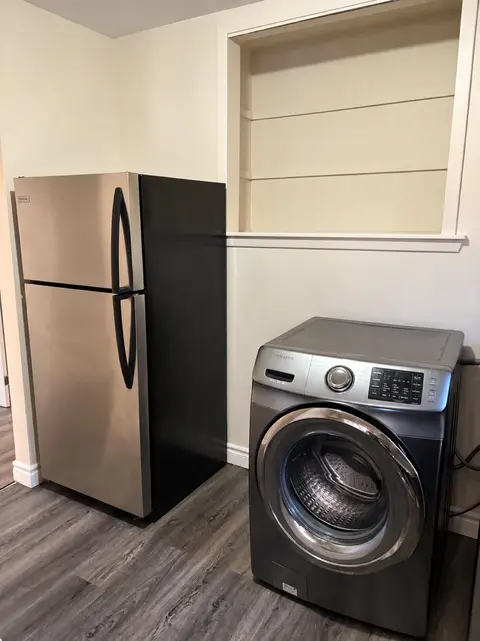
BANK SAYS: SELL, SELL, SELL. YOU ARE INVITED TO AN OPEN HOUSE THIS SATURDAY AND SUNDAY FROM 2PM TO 4PM. SEE YOU THERE. Fantastic Location!!! Lots of Living Space!!! Great Kitchen. Finished Basement with Fireplace. Huge Backyard!!! Show and Sell
Property Details
Interior Features
Exterior Features
Loading map...
| Room | Dimensions | Features |
|---|---|---|
| Bedroom 3 | 3.59 x 3.09 m | Large Closet, Large Window |
| Kitchen | 4.83 x 3.89 m | Eat-in Kitchen, Open Concept, Large Window |
| Primary Bedroom | 3.96 x 3.29 m | Large Closet, Large Window |
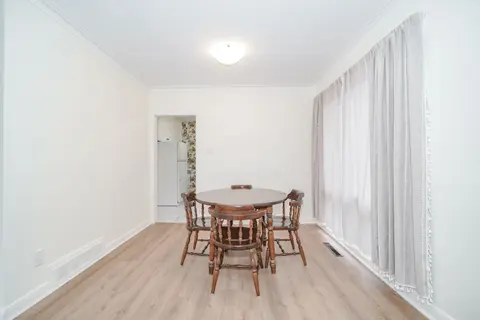
| Dining Room | 5.35 x 3.29 m | Combined w/Living, Open Concept |
| Bedroom 2 | 3.69 x 3.09 m | Large Closet, Large Window |
| Living Room | 6.55 x 3.79 m | Combined w/Dining, Large Window, Open Concept |
| Bedroom | 3.39 x 3.19 m | Large Closet, Large Window |
| Living Room | 4.09 x 3.39 m | Open Concept, Gas Fireplace |
| Kitchen | 3.29 x 3.19 m | Large Window, Side Door |
Property History & Sales Records
MLS® price updates, past transaction records, and status changes
| Date | Event / Status | Price | Type | MLS® # |
|---|---|---|---|---|
| Oct 13, 2026 | New | $772,500 | For Sale | W14020216 |
Frequently Asked Questions
What is the asking price of 9 SONGWOOD Drive, Toronto, ON M9M 1X4?
9 SONGWOOD Drive, Toronto, ON M9M 1X4 in Toronto W05, Ontario is currently listed at $772,500 CAD.
Where is 9 SONGWOOD Drive, Toronto, ON M9M 1X4 located?
9 SONGWOOD Drive, Toronto, ON M9M 1X4 is located in Humbermede, Toronto W05, Ontario (M9M 1X4).
How many bedrooms and bathrooms does 9 SONGWOOD Drive, Toronto, ON M9M 1X4 have?
9 SONGWOOD Drive, Toronto, ON M9M 1X4 features 4 bedrooms, 2 bathrooms, and 3 parking spaces.
What type of property is 9 SONGWOOD Drive, Toronto, ON M9M 1X4?
9 SONGWOOD Drive, Toronto, ON M9M 1X4 is a Semi-Detached (Bungalow-Raised) listing under MLS® #W14020216.
Ready to go See it?
Looking to Sell Your
Bungalow?
Recommended Properties
Similar price range properties in Toronto W05