Log In to Your Account
Key Highlights
Property Description
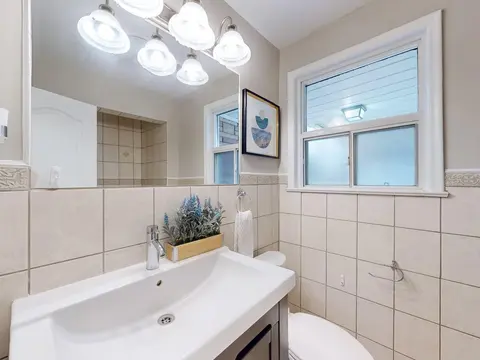
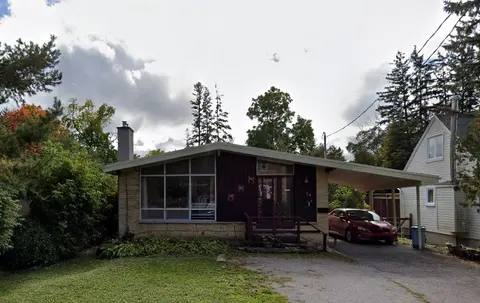
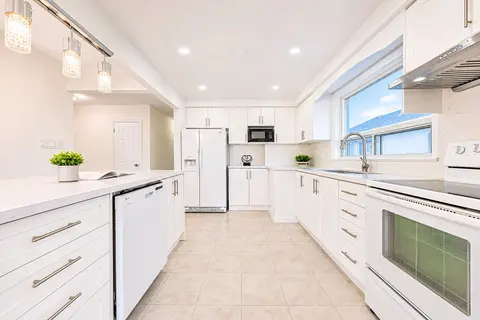
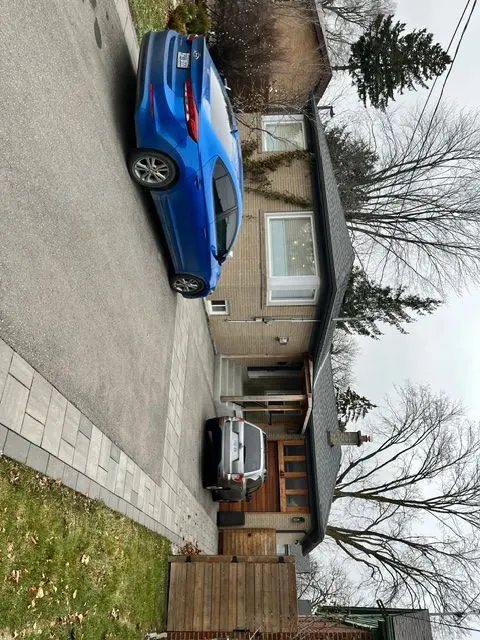
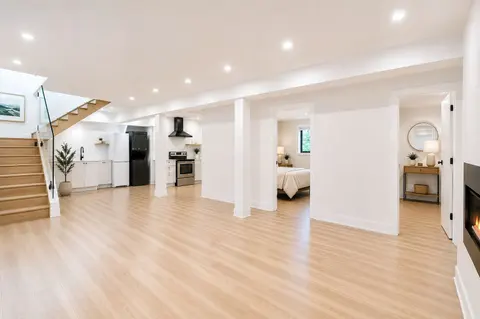
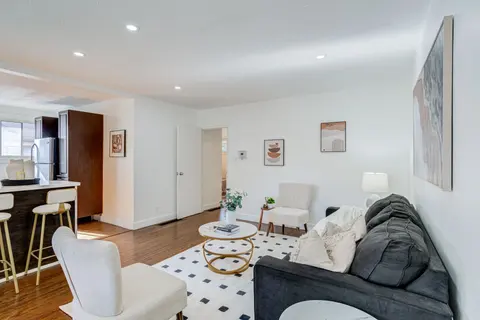
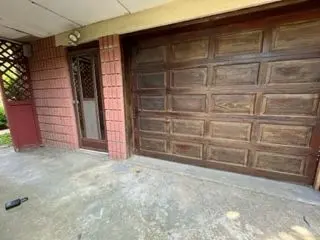
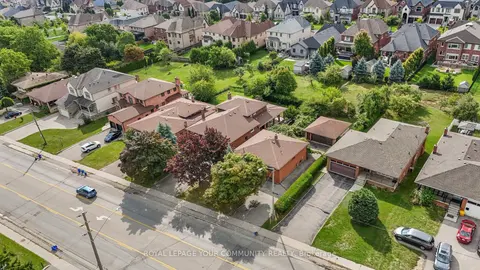
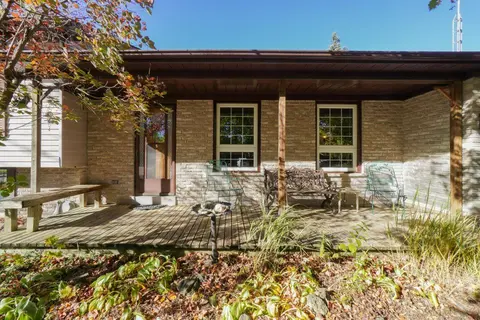
Fantastic Opportunity in Prime Richmond Hill.Located in a highly sought-after neighbourhood, this bright and spacious detached bungalow offers exceptional potential for investors, or end-users. The main level features a functional layout with 3 generous bedrooms. Downstairs, a separate entrance lead...
Property Details
Interior Features
Exterior Features
Inclusions & Exclusions
NONE- Sold as per Sch A
None-Sold as per Sch A
Loading map...
| Room | Dimensions | Features |
|---|---|---|
| Bedroom | 6 x 3.18 m | N/A |
| Room | 3.63 x 3.47 m | N/A |
| Bedroom 3 | 3.14 x 2.8 m | N/A |
| Bathroom | 3.15 x 1.88 m | 3 Pc Bath |
| Dining Room | 3.29 x 2.73 m | Combined w/Living |
| Laundry | N/A | N/A |
| Bedroom | 3.95 x 3.17 m | Closet |
| Recreation | 7 x 3.72 m | N/A |
| Living Room | 3.6 x 3.85 m | Combined w/Dining |
| Kitchen | 3.15 x 2.78 m | Tile Floor |
| Bathroom | 2.8 x 1.53 m | N/A |
| Bedroom 2 | 3.33 x 3.07 m | N/A |
Property History & Sales Records
MLS® price updates, past transaction records, and status changes
| Date | Event / Status | Price | Type | MLS® # |
|---|---|---|---|---|
| Nov 18, 2026 | New | $1,009,250 | For Sale | N14193044 |
Frequently Asked Questions
What is the asking price of 90 Cartier Crescent, Richmond Hill, ON L4C 2N5?
90 Cartier Crescent, Richmond Hill, ON L4C 2N5 in Richmond Hill, Ontario is currently listed at $1,009,250 CAD.
Where is 90 Cartier Crescent, Richmond Hill, ON L4C 2N5 located?
90 Cartier Crescent, Richmond Hill, ON L4C 2N5 is located in Crosby, Richmond Hill, Ontario (L4C 2N5).
How many bedrooms and bathrooms does 90 Cartier Crescent, Richmond Hill, ON L4C 2N5 have?
90 Cartier Crescent, Richmond Hill, ON L4C 2N5 features 5 bedrooms, 2 bathrooms, and 3 parking spaces.
What type of property is 90 Cartier Crescent, Richmond Hill, ON L4C 2N5?
90 Cartier Crescent, Richmond Hill, ON L4C 2N5 is a Detached (Bungalow) listing under MLS® #N14193044.
Ready to go See it?
Looking to Sell Your
Bungalow?
Recommended Properties
Similar price range properties in Richmond Hill