Log In to Your Account
Key Highlights
Property Description
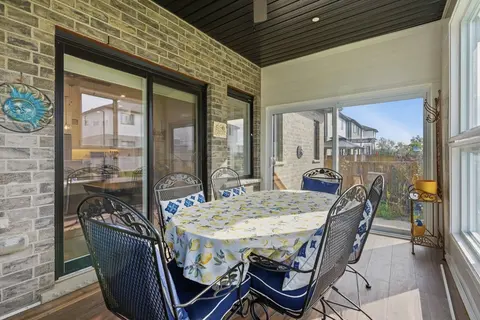
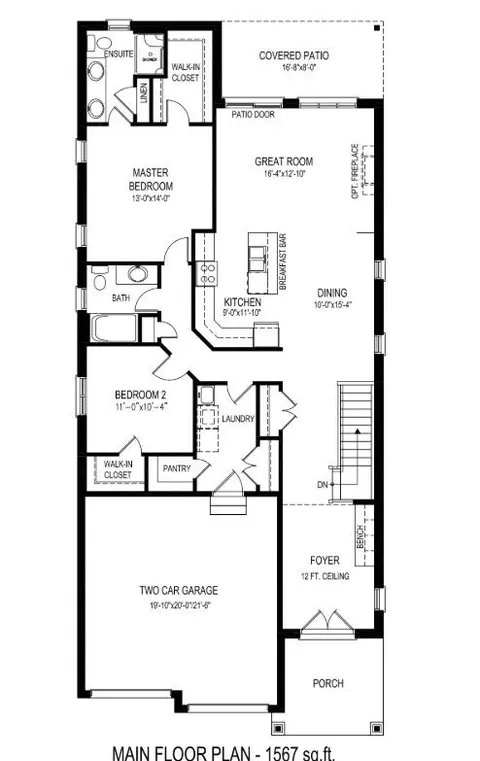
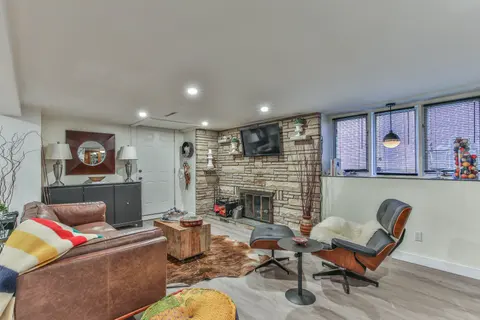
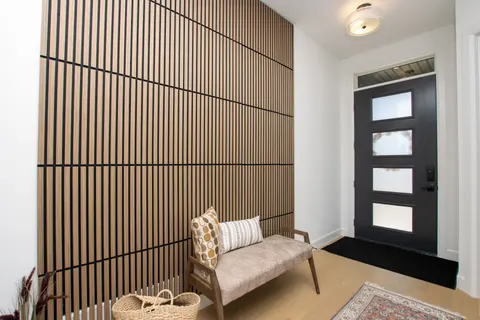
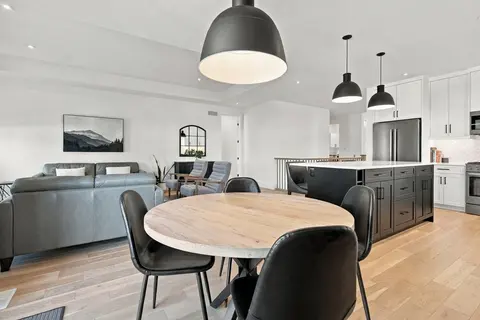
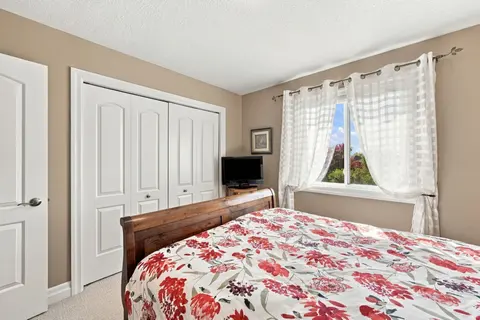
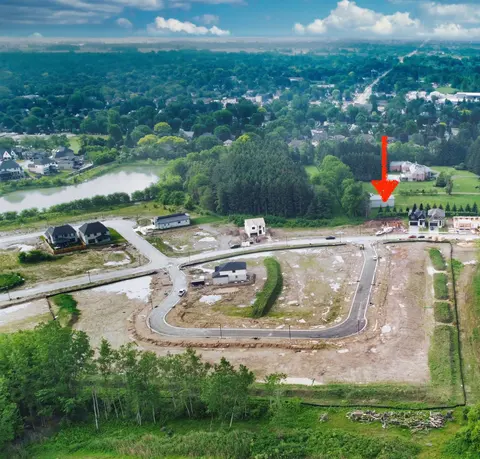
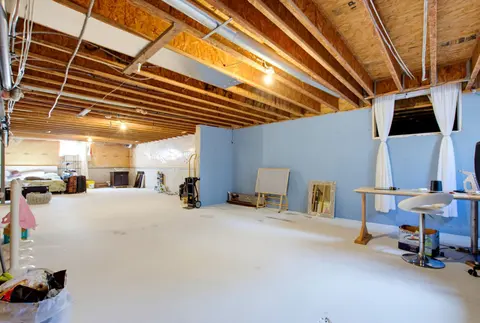
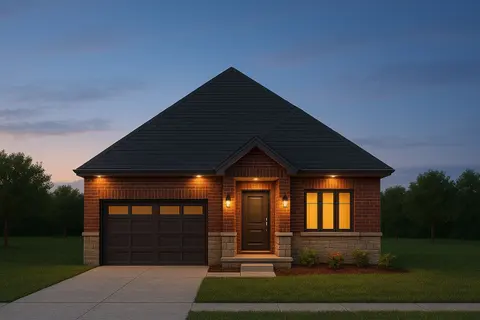
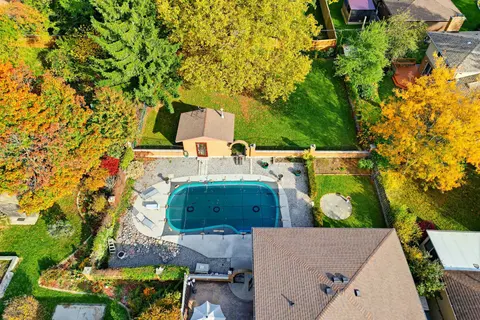
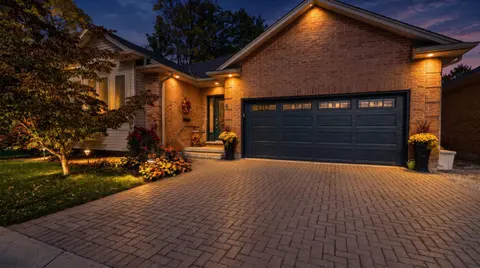
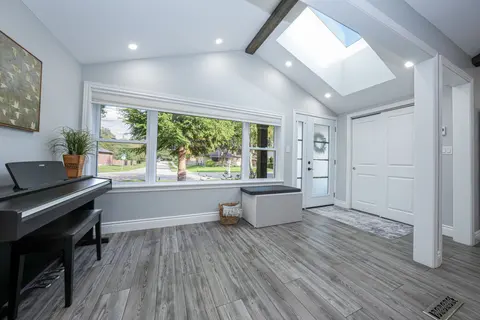
An executive custom-built ranch bungalow of this calibre is seldom offered in Warbler Woods West, one of London's most established and highly regarded residential enclaves. Set on a peaceful cul-de-sac with virtually no through traffic, this distinctive Byron home combines generous proportions, arch...
Property Details
Interior Features
Exterior Features
Inclusions & Exclusions
FRIDGE, STOVE, DISHWASHER, WASHER, DRYER, ALL EXISTING LIGHT FIXTURES, ALL EXISTING WINDOW TREATMENTS
Loading map...
| Room | Dimensions | Features |
|---|---|---|
| Kitchen | 3.72 x 3.04 m | N/A |
| Bedroom | 4.88 x 4.03 m | N/A |
| Dining Room | 3.72 x 3.65 m | N/A |
| Bedroom 3 | 4.25 x 3.58 m | N/A |
| Living Room | 7.8 x 4.1 m | N/A |
| Laundry | 3.02 x 2.7 m | N/A |
| Office | 4.12 x 3.82 m | N/A |
| Bedroom 2 | 4.92 x 3.82 m | N/A |
| Family Room | 7.66 x 3.98 m | N/A |
| Foyer | 3.38 x 2.31 m | N/A |
| Breakfast | 3.72 x 3.39 m | N/A |
Property History & Sales Records
MLS® price updates, past transaction records, and status changes
| Date | Event / Status | Price | Type | MLS® # |
|---|---|---|---|---|
| Oct 14, 2026 | Price Change | $879,900 | For Sale | X14030638 |
Frequently Asked Questions
What is the asking price of 90 Chestnut Court, London South, ON N6K 4J5?
90 Chestnut Court, London South, ON N6K 4J5 in London South, Ontario is currently listed at $879,900 CAD.
Where is 90 Chestnut Court, London South, ON N6K 4J5 located?
90 Chestnut Court, London South, ON N6K 4J5 is located in South B, London South, Ontario (N6K 4J5).
How many bedrooms and bathrooms does 90 Chestnut Court, London South, ON N6K 4J5 have?
90 Chestnut Court, London South, ON N6K 4J5 features 3 bedrooms, 3 bathrooms, and 4 parking spaces.
What type of property is 90 Chestnut Court, London South, ON N6K 4J5?
90 Chestnut Court, London South, ON N6K 4J5 is a Detached (Bungalow) listing under MLS® #X14030638.
Ready to go See it?
Looking to Sell Your
Bungalow?
Recommended Properties
Similar price range properties in London South