Log In to Your Account
Key Highlights
Property Description
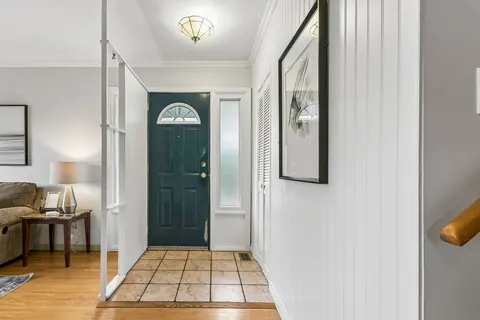
Modern. Refined. Exceptionally Designed. Welcome to 95 Laurel Ave, a beautifully updated home in the heart of Scarborough where contemporary European-inspired design meets smart, functional living. Updated in 2024, this thoughtfully designed home features 2+1 bedrooms and 2 bathrooms,plus a versatil...
Property Details
Interior Features
Exterior Features
Inclusions & Exclusions
1 Oven/cook top (Main), 1 Stove (Lower Level), 2 Fridges, Built-in Dishwasher, Built-in Microwave, 2 Vent hoods, Washer and Dryer, All ELFS and All Window Coverings. Dining room originally 3rd bedroom, can be converted back!
Loading map...
| Room | Dimensions | Features |
|---|---|---|
| Kitchen | 2.99 x 2.41 m | Window, Laminate |
| Kitchen | 2.47 x 3.14 m | Stainless Steel Appl, Quartz Counter, Hardwood Floor |
| Dining Room | 2.99 x 2.41 m | Window, Hardwood Floor, Open Concept |
| Bedroom 3 | 2.99 x 2.86 m | Window, Overlooks Backyard, Laminate |
| Primary Bedroom | 4.08 x 3.08 m | Large Window, Overlooks Backyard, Hardwood Floor |
| Media Room | 2.47 x 5.06 m | Window, Laminate |
| Bedroom 2 | 2.92 x 2.83 m | Window, Overlooks Backyard, Hardwood Floor |
| Office | 3.08 x 3.35 m | Laminate |
| Living Room | 3.08 x 4.27 m | Large Window, Hardwood Floor, Open Concept |
| Office | 3.08 x 3.35 m | Laminate |
Property History & Sales Records
MLS® price updates, past transaction records, and status changes
| Date | Event / Status | Price | Type | MLS® # |
|---|---|---|---|---|
| Oct 13, 2026 | New | $849,000 | For Sale | E14014106 |
Frequently Asked Questions
What is the asking price of 95 Laurel Avenue, Toronto, ON M1K 3J8?
95 Laurel Avenue, Toronto, ON M1K 3J8 in Toronto E04, Ontario is currently listed at $849,000 CAD.
Where is 95 Laurel Avenue, Toronto, ON M1K 3J8 located?
95 Laurel Avenue, Toronto, ON M1K 3J8 is located in Kennedy Park, Toronto E04, Ontario (M1K 3J8).
How many bedrooms and bathrooms does 95 Laurel Avenue, Toronto, ON M1K 3J8 have?
95 Laurel Avenue, Toronto, ON M1K 3J8 features 3 bedrooms, 2 bathrooms, and 4 parking spaces.
What type of property is 95 Laurel Avenue, Toronto, ON M1K 3J8?
95 Laurel Avenue, Toronto, ON M1K 3J8 is a Detached (Bungalow) listing under MLS® #E14014106.
Ready to go See it?
Looking to Sell Your
Bungalow?
Recommended Properties
Similar price range properties in Toronto E04