Log In to Your Account
$3,300
959 Huntingwood Drive S Main, Toronto
Key Highlights
Property Description
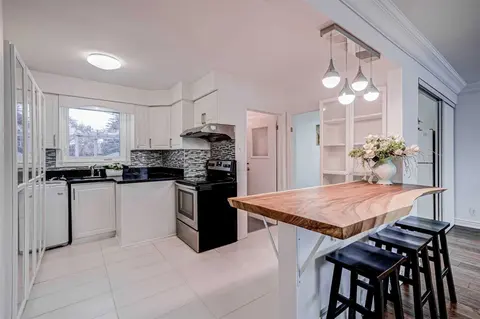
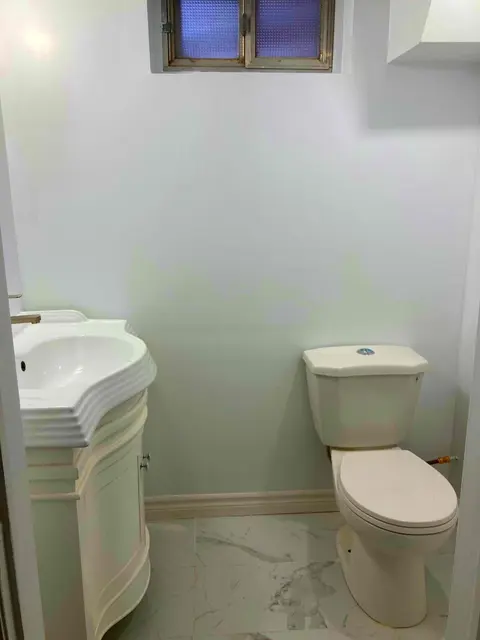
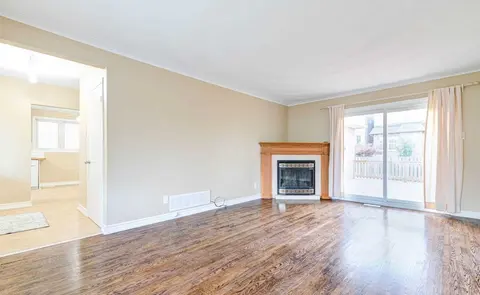
Newly Renovated, Lease Is For The Upper 2 Split With 4 Bedrooms. Excellent Location. Large Kitchen With Breakfast Area, Functional Layout. Close To Hwy 401, School, Shopping & All Amenities.
Property Details
Interior Features
Exterior Features
Inclusions & Exclusions
Fridge, Stove, Dishwasher, Range-Hood And Central A/C, All Window Covering, And Light Fixtures.
Loading map...
| Room | Dimensions | Features |
|---|---|---|
| Living Room | 0 x 0 m | Hardwood Floor, Large Closet |
| Kitchen | 0 x 0 m | Ceramic Floor, Breakfast Area |
| Bedroom 3 | 0 x 0 m | Parquet, Window |
| Bedroom 4 | 0 x 0 m | Parquet, Window |
| Bedroom 2 | 0 x 0 m | Parquet, 4 Pc Ensuite |
| Bedroom | 0 x 0 m | Hardwood Floor, Window |
Property History & Sales Records
MLS® price updates, past transaction records, and status changes
| Date | Event / Status | Price | Type | MLS® # |
|---|---|---|---|---|
| Oct 19, 2026 | Leased | $3,300/mo | For Lease | E14094156 |
| Aug 14, 2026 | Terminated | $3,000/mo | For Lease | E13677202 |
Frequently Asked Questions
What is the asking price of 959 Huntingwood Drive S Main, Toronto, ON M1S 1K3?
959 Huntingwood Drive S Main, Toronto, ON M1S 1K3 in Toronto E05, Ontario is currently listed at $3,300 CAD.
Where is 959 Huntingwood Drive S Main, Toronto, ON M1S 1K3 located?
959 Huntingwood Drive S Main, Toronto, ON M1S 1K3 is located in Tam O'Shanter-Sullivan, Toronto E05, Ontario (M1S 1K3).
How many bedrooms and bathrooms does 959 Huntingwood Drive S Main, Toronto, ON M1S 1K3 have?
959 Huntingwood Drive S Main, Toronto, ON M1S 1K3 features 4 bedrooms, 2 bathrooms, and 2 parking spaces.
What type of property is 959 Huntingwood Drive S Main, Toronto, ON M1S 1K3?
959 Huntingwood Drive S Main, Toronto, ON M1S 1K3 is a Detached (Backsplit 4) listing under MLS® #E14094156.
Ready to go See it?
Looking to Sell Your
Bungalow?
Recommended Properties
Similar price range properties in Toronto E05