Log In to Your Account
Key Highlights
Property Description
Some homes simply have that feeling the moment you arrive, and this is one of them. Set on a beautifully landscaped property in sought-after Midhurst, this custom-built Angel Stone bungalow delivers space, privacy and an exceptional indoor-outdoor lifestyle. Step inside to a dramatic backlit feature...
Property Details
Interior Features
Exterior Features
Inclusions & Exclusions
Refrigerator, B/I Oven, 5-Burner Gas Range, OTR Microwave, Dishwasher, Washing Machine, Natural Gas Dryer, Basement Freezer, Steam Shower (as is), Theatre & AV Equipment (as is), All ELFs & Ceiling Fans + Remotes, All Window Coverings + Remotes, Central Vac + Accessories, Furnace, CAC, Hot Water Tank, Water Softener, Salt Water Pool Equipment/Heater/Accessories, Shelving in Pool Shed, Metal Shelving in Garage
Wine Rack in LR, Plastic Shelving in Basement & Garage, White Board in Basement
Loading map...
| Room | Dimensions | Features |
|---|---|---|
| Bedroom 4 | 3.29 x 3.19 m | Closet Organizers, Double Closet |
| Laundry | 3.47 x 2.4 m | Closet Organizers, Stainless Steel Sink, W/O To Garage |
| Media Room | 6.96 x 4.31 m | Gas Fireplace, Built-in Speakers |
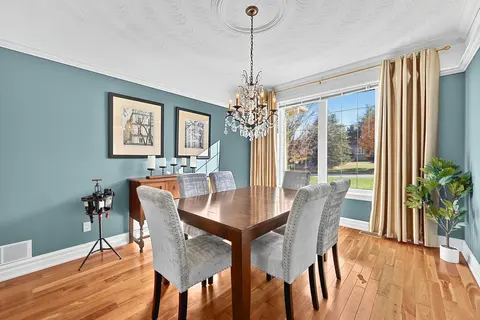
| Dining Room | 3.2 x 4.52 m | Combined w/Kitchen, Panelled |
| Bedroom 2 | 3.69 x 4.69 m | B/I Closet, Cedar Closet(s), Semi Ensuite |
| Bedroom 3 | 3.46 x 4.69 m | Closet Organizers, Overlooks Frontyard |
| Bathroom | 3.83 x 2.92 m | 4 Pc Ensuite, Separate Shower, Whirlpool |
| Kitchen | 3.46 x 5.94 m | B/I Appliances, Built-in Speakers, W/O To Patio |
| Recreation | 8.12 x 9.12 m | Built-in Speakers, LED Lighting |
| Bathroom | 2.13 x 1.17 m | 2 Pc Bath |
| Living Room | 6.16 x 6.46 m | W/O To Pool, Hardwood Floor, Overlooks Backyard |
| Great Room | 7.61 x 9.21 m | LED Lighting |
| Bedroom | 3.59 x 6.47 m | Hardwood Floor, Overlooks Backyard, Walk-In Closet(s) |
| Bathroom | 2.15 x 1.06 m | 2 Pc Bath, Tile Floor |
| Other | 3.83 x 2.41 m | B/I Closet, Hardwood Floor |
| Workshop | 3.85 x 3.19 m | N/A |
| Bathroom | 1.83 x 1.92 m | 2 Pc Bath, Separate Shower, Tile Floor |
| Room | N/A | N/A |
| Bathroom | 2.6 x 2.17 m | 4 Pc Bath, Double Sink, Semi Ensuite |
| Family Room | 6.76 x 4.23 m | Hardwood Floor, Gas Fireplace, W/O To Pool |
| Room | N/A | N/A |
Property History & Sales Records
MLS® price updates, past transaction records, and status changes
| Date | Event / Status | Price | Type | MLS® # |
|---|---|---|---|---|
| Oct 9, 2026 | New | $1,550,000 | For Sale | S13879582 |
Frequently Asked Questions
What is the asking price of 98 Idlewood Drive, Springwater, ON L9X 0M5?
98 Idlewood Drive, Springwater, ON L9X 0M5 in Springwater, Ontario is currently listed at $1,550,000 CAD.
Where is 98 Idlewood Drive, Springwater, ON L9X 0M5 located?
98 Idlewood Drive, Springwater, ON L9X 0M5 is located in Midhurst, Springwater, Ontario (L9X 0M5).
How many bedrooms and bathrooms does 98 Idlewood Drive, Springwater, ON L9X 0M5 have?
98 Idlewood Drive, Springwater, ON L9X 0M5 features 4 bedrooms, 5 bathrooms, and 8 parking spaces.
What type of property is 98 Idlewood Drive, Springwater, ON L9X 0M5?
98 Idlewood Drive, Springwater, ON L9X 0M5 is a Detached (Bungalow) listing under MLS® #S13879582.
Ready to go See it?
Looking to Sell Your
Bungalow?
Recommended Properties
Similar price range properties in Springwater