Log In to Your Account
Key Highlights
Property Description
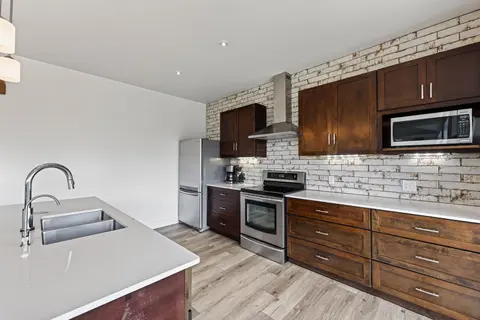
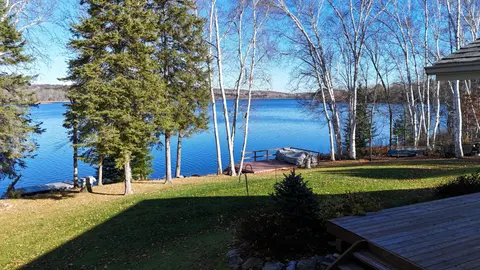
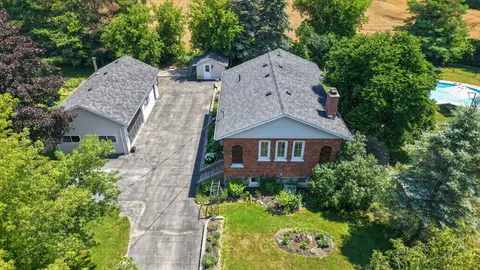
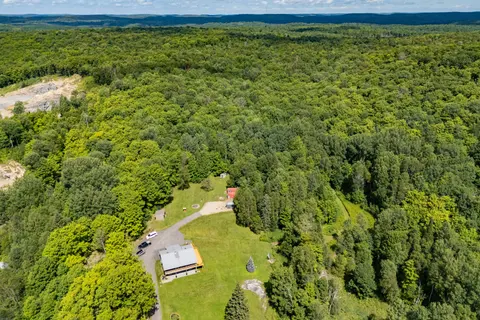
This beautiful, almost 2500 sqft, 5 bedroom, 3 bath brick ranch-style home sits on 10 acres (8 workable acres). Proudly owned for over 35 years the home features a bright eat-in kitchen with triple garden doors with access to the back deck. A separate dining room is off the kitchen for additional en...
Property Details
Interior Features
Exterior Features
Inclusions & Exclusions
Kitchen appliances in AS IS condition - Fridge (Inglis approx. 2011), stove (Whirlpool + air fryer + convection oven, 2023), dishwasher (Bosch 2015), washer & dryer (Whirlpool approx. 2020), microwave, 3 kitchen stools, dining room table with 6 chairs, dining room hutch, sunroom furniture & cushions, outdoor dining table with 4 green chairs (as is) & matching table umbrella, outdoor swing with 3 cushions, cushion storage box (as is & currently in basement), attached alarm system, electric fireplace in basement, central vac + 2 hoses and accessories, Generator (2020 with ESA Certificate).
None
Loading map...
| Room | Dimensions | Features |
|---|---|---|
| Laundry | N/A | Laundry Sink, Linoleum, Open Concept |
| Kitchen | 7.65 x 3.84 m | Eat-in Kitchen, Skylight, Linoleum |
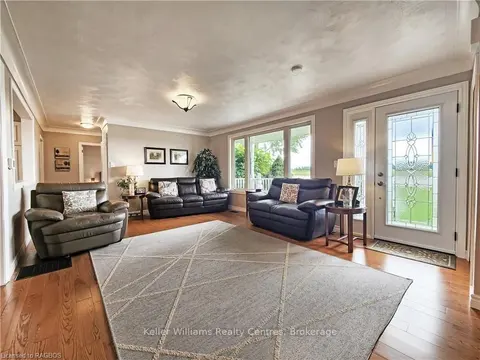
| Living Room | 4.63 x 3.64 m | French Doors |
| Dining Room | 4.15 x 3.84 m | Hardwood Floor |
| Bedroom 3 | 4.12 x 3.03 m | N/A |
| Bathroom | 2.13 x 3.06 m | 3 Pc Bath, Heated Floor, Granite Counters |
| Bathroom | 2.49 x 3 m | 4 Pc Ensuite, Heated Floor, Granite Counters |
| Other | 11.69 x 22.07 m | Unfinished, Concrete Floor |
| Bedroom 2 | 3.07 x 2.86 m | N/A |
| Bedroom 4 | 4.88 x 3.06 m | Hardwood Floor |
| Sunroom | 3.6 x 5.47 m | Tile Floor, W/O To Deck, Overlooks Backyard |
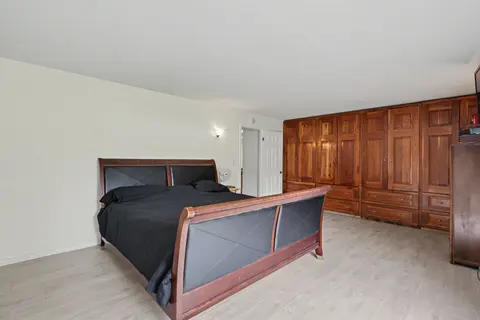
| Primary Bedroom | 4.5 x 3.97 m | Hardwood Floor, Walk-In Closet(s) |
| Cold Room/Cantina | 1.74 x 9.93 m | Concrete Floor |
| Bedroom 5 | 2.98 x 6.14 m | Hardwood Floor |
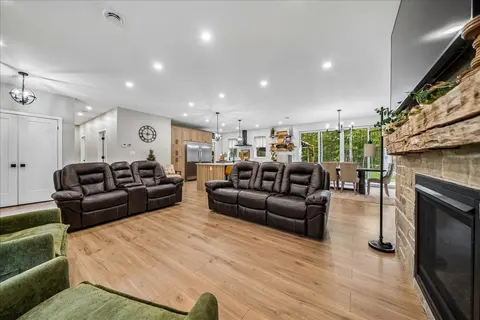
| Living Room | 4.69 x 5.67 m | Hardwood Floor, Skylight, Gas Fireplace |
| Other | 4.71 x 3.06 m | N/A |
| Bathroom | 2.49 x 2.04 m | 3 Pc Bath, Soaking Tub |
Property History & Sales Records
MLS® price updates, past transaction records, and status changes
| Date | Event / Status | Price | Type | MLS® # |
|---|---|---|---|---|
| Jul 30, 2026 | Price Change | $1,099,000 | For Sale | X13620978 |
Frequently Asked Questions
What is the asking price of 9869 Currie Road, Dutton/Dunwich, ON N0L 1J0?
9869 Currie Road, Dutton/Dunwich, ON N0L 1J0 in Dutton/Dunwich, Ontario is currently listed at $1,099,000 CAD.
Where is 9869 Currie Road, Dutton/Dunwich, ON N0L 1J0 located?
9869 Currie Road, Dutton/Dunwich, ON N0L 1J0 is located in Rural Dutton/Dunwich, Dutton/Dunwich, Ontario (N0L 1J0).
How many bedrooms and bathrooms does 9869 Currie Road, Dutton/Dunwich, ON N0L 1J0 have?
9869 Currie Road, Dutton/Dunwich, ON N0L 1J0 features 5 bedrooms, 3 bathrooms, and 10 parking spaces.
What type of property is 9869 Currie Road, Dutton/Dunwich, ON N0L 1J0?
9869 Currie Road, Dutton/Dunwich, ON N0L 1J0 is a Rural Residential (Bungalow) listing under MLS® #X13620978.
Ready to go See it?
Looking to Sell Your
Bungalow?
Recommended Properties
Similar price range properties in Dutton/Dunwich