Log In to Your Account
$798,000
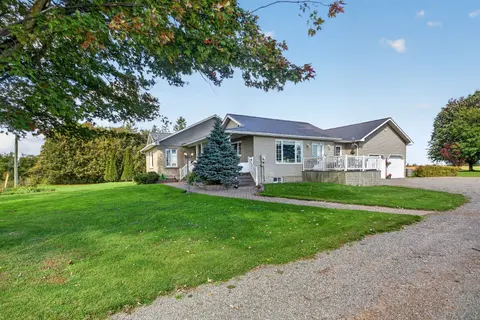
Lt 5 Harmony Road, North Dundas
Key Highlights
Property Description
This listing price shown here incorporates an estimated amount for the temporary Ontario enhanced new housing HST rebate reflected in this price . This pricing assumes that the rebate is fully enacted as anticipated and that the purchaser meets all eligibility criteria. If the rebate has not been fu...
Property Details
Interior Features
Exterior Features
Loading map...
| Room | Dimensions | Features |
|---|---|---|
| Bedroom 2 | 3.7 x 3.14 m | N/A |
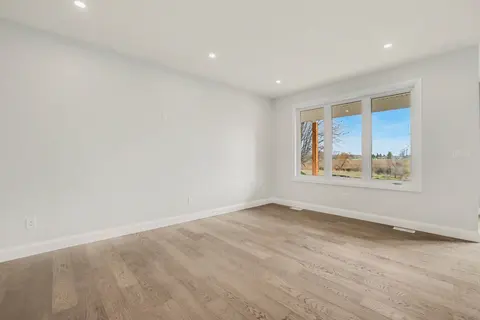
| Living Room | 5.63 x 6.09 m | N/A |
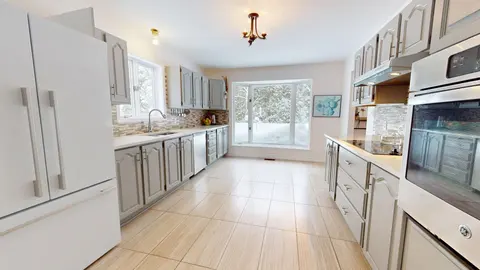
| Kitchen | 3.2 x 5.02 m | N/A |
| Primary Bedroom | 3.68 x 4.92 m | N/A |
| Bedroom 3 | 3.25 x 4.01 m | N/A |
| Bathroom | 1.98 x 1.85 m | 4 Pc Ensuite |
| Bathroom | 3.25 x 1.52 m | 3 Pc Bath |
Property History & Sales Records
MLS® price updates, past transaction records, and status changes
| Date | Event / Status | Price | Type | MLS® # |
|---|---|---|---|---|
| Jun 17, 2026 | Expired | $285,000 | For Sale | X13455518 |
| Jun 17, 2026 | Price Change | $798,000 | For Sale | X13455504 |
| Apr 8, 2026 | Terminated | $899,000 | For Sale | X12972858 |
| Jul 29, 2025 | Terminated | $285,000 | For Sale | X12313244 |
| Jul 24, 2025 | Terminated | $899,000 | For Sale | X12304283 |
Frequently Asked Questions
What is the asking price of LT 5 Harmony Road, North Dundas, ON K0C 2K0?
LT 5 Harmony Road, North Dundas, ON K0C 2K0 in North Dundas, Ontario is currently listed at $798,000 CAD.
Where is LT 5 Harmony Road, North Dundas, ON K0C 2K0 located?
LT 5 Harmony Road, North Dundas, ON K0C 2K0 is located in 708 - North Dundas (Mountain) Twp, North Dundas, Ontario (K0C 2K0).
How many bedrooms and bathrooms does LT 5 Harmony Road, North Dundas, ON K0C 2K0 have?
LT 5 Harmony Road, North Dundas, ON K0C 2K0 features 3 bedrooms, 2 bathrooms, and 5 parking spaces.
What type of property is LT 5 Harmony Road, North Dundas, ON K0C 2K0?
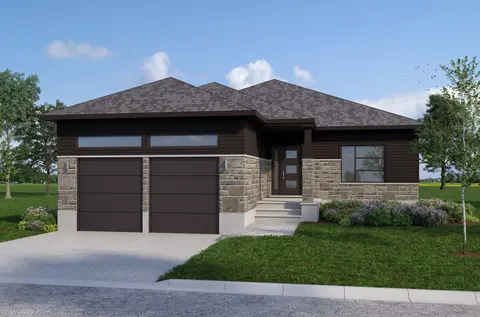
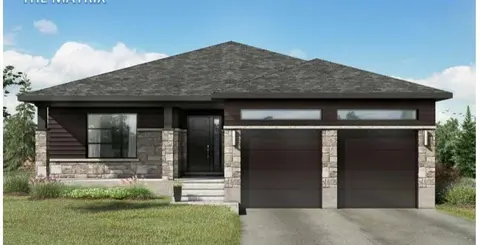
LT 5 Harmony Road, North Dundas, ON K0C 2K0 is a Detached (Bungalow) listing under MLS® #X13455504.
Ready to go See it?
Looking to Sell Your
Bungalow?
Recommended Properties
Similar price range properties in North Dundas