Log In to Your Account
$828,800
Lot 12 (#584) Mississauga Dr. Drive, Fort Erie
Key Highlights
Property Description
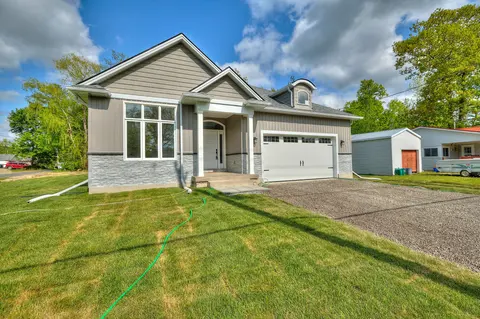
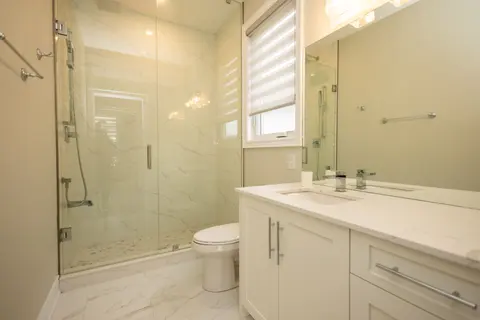
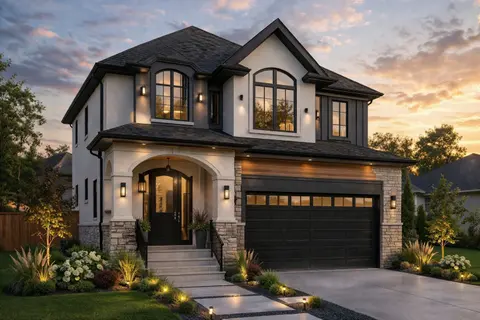
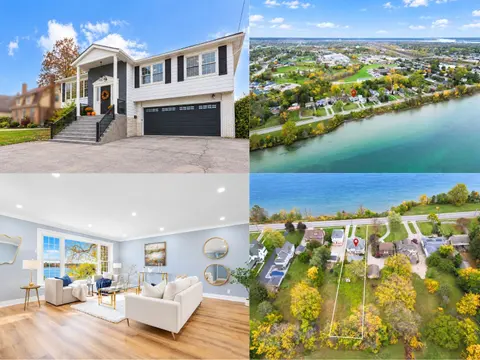
Introducing the Harbourside, Part of a Series at Harbourtown Village at Waverly Beach TO BE BUILT. This beautifully designed 1,400 sq. ft. detached bungalow offers two bedrooms, two bathrooms, a double-car garage and an airy open-concept layout filled with natural light from oversized windows. Nine...
Property Details
Interior Features
Exterior Features
Inclusions & Exclusions
Whirlpool Appliance Package - 36" Fridge, 30" Electric Stove, 24" Dishwasher
Loading map...
| Room | Dimensions | Features |
|---|---|---|
| Bathroom | 0.03 x 0.03 m | 4 Pc Bath, Tile Floor, Soaking Tub |
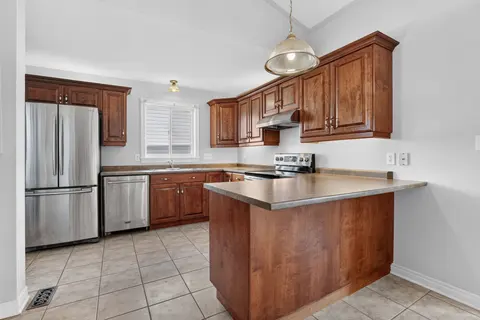
| Kitchen | 5 x 2.62 m | Centre Island, Quartz Counter, Pantry |
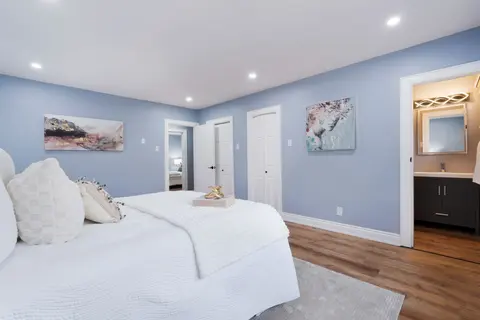
| Bedroom | 3.51 x 4.48 m | 5 Pc Bath, Walk-In Closet(s), Large Window |
| Bedroom 2 | 2.47 x 3.39 m | Double Closet, Large Window |
| Great Room | 6.22 x 4.61 m | Hardwood Floor, Sliding Doors, Combined w/Dining |
| Bathroom | 0.03 x 0.03 m | 5 Pc Ensuite, Tile Floor, Soaking Tub |
Property History & Sales Records
MLS® price updates, past transaction records, and status changes
| Date | Event / Status | Price | Type | MLS® # |
|---|---|---|---|---|
| Aug 31, 2026 | New | $828,800 | For Sale | X13727866 |
Frequently Asked Questions
What is the asking price of Lot 12 (#584) Mississauga Dr. Drive, Fort Erie, ON L2A 1C2?
Lot 12 (#584) Mississauga Dr. Drive, Fort Erie, ON L2A 1C2 in Fort Erie, Ontario is currently listed at $828,800 CAD.
Where is Lot 12 (#584) Mississauga Dr. Drive, Fort Erie, ON L2A 1C2 located?
Lot 12 (#584) Mississauga Dr. Drive, Fort Erie, ON L2A 1C2 is located in 333 - Lakeshore, Fort Erie, Ontario (L2A 1C2).
How many bedrooms and bathrooms does Lot 12 (#584) Mississauga Dr. Drive, Fort Erie, ON L2A 1C2 have?
Lot 12 (#584) Mississauga Dr. Drive, Fort Erie, ON L2A 1C2 features 2 bedrooms, 2 bathrooms, and 4 parking spaces.
What type of property is Lot 12 (#584) Mississauga Dr. Drive, Fort Erie, ON L2A 1C2?
Lot 12 (#584) Mississauga Dr. Drive, Fort Erie, ON L2A 1C2 is a Detached (Bungalow) listing under MLS® #X13727866.
Ready to go See it?
Looking to Sell Your
Bungalow?
Recommended Properties
Similar price range properties in Fort Erie