Log In to Your Account
Key Highlights
Property Description
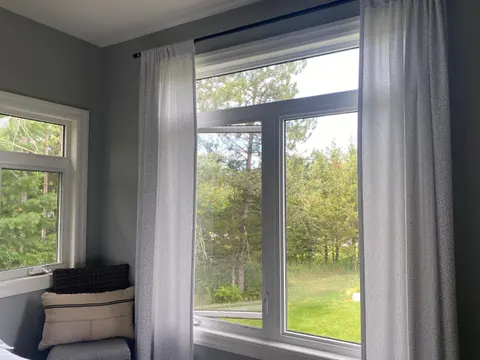
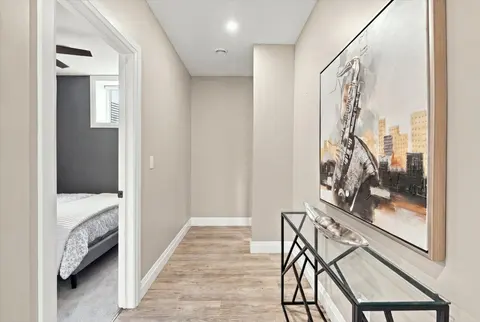
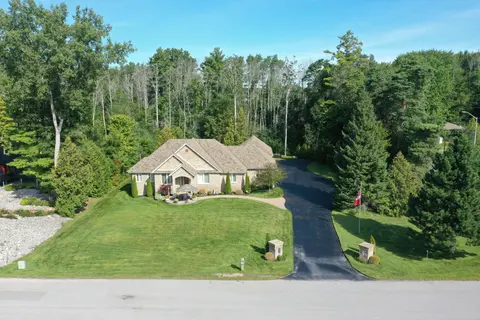
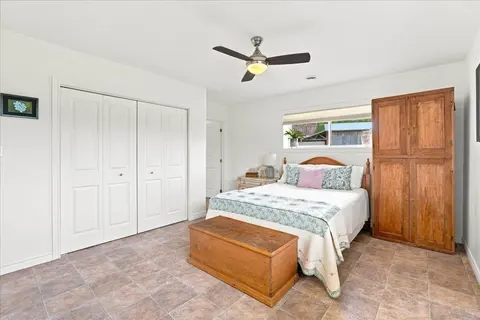
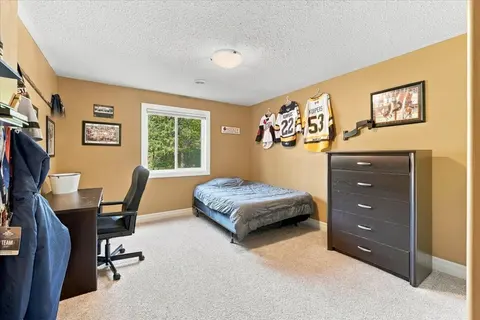
WATERFRONT - UNDER A MILLION! RIVER RAPIDS, AN ENCLAVE OF BEAUTIFUL NEW BUILD FREEHOLD HOMES SITUATED BETWEEN THE TRENT RIVER & HERITAGE CONSERVATION TRAIL! This gorgeous WATERFRONT 4 bedroom, 3 bath bungalow has been beautifully designed for a recent HOME TV series and is now completed and ready fo...
Property Details
Interior Features
Exterior Features
Inclusions & Exclusions
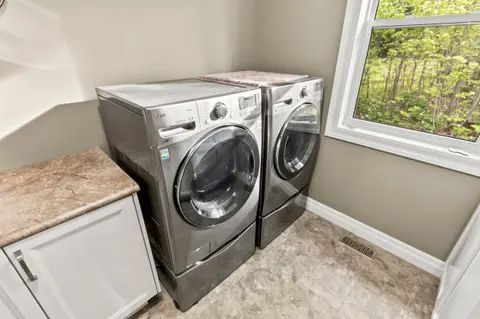
Appliances: Fridge, Stove, Dishwasher, Range Hood, Washer, Dryer, Beverage Fridge, Window Coverings/Drapes
Furniture & Staging Items
Loading map...
| Room | Dimensions | Features |
|---|---|---|
| Foyer | 2.43 x 1.82 m | N/A |
| Bedroom | 3.65 x 3.04 m | N/A |
| Office | 3.96 x 3.35 m | N/A |
| Family Room | 7.31 x 6.7 m | N/A |
| Bedroom | 4.57 x 3.65 m | N/A |
| Utility Room | 3.35 x 3.35 m | N/A |
| Primary Bedroom | 5.79 x 4.26 m | N/A |
| Dining Room | 3.96 x 2.74 m | N/A |
| Kitchen | 3.35 x 3.35 m | N/A |
| Laundry | 2.43 x 1.82 m | N/A |
| Bedroom | 4.87 x 4.87 m | N/A |
| Great Room | 5.79 x 4.26 m | N/A |
Property History & Sales Records
MLS® price updates, past transaction records, and status changes
| Date | Event / Status | Price | Type | MLS® # |
|---|---|---|---|---|
| Mar 13, 2026 | New | $995,000 | For Sale | X12878854 |
| Nov 25, 2025 | Terminated | $1,075,000 | For Sale | X12575960 |
| Jul 30, 2025 | Terminated | $1,150,000 | For Sale | X12314446 |
| Jun 5, 2025 | Terminated | $1,250,000 | For Sale | X12197215 |
Frequently Asked Questions
What is the asking price of Lot 29 River Rapids Road, Quinte West, ON K0K 2C0?
Lot 29 River Rapids Road, Quinte West, ON K0K 2C0 in Quinte West, Ontario is currently listed at $995,000 CAD.
Where is Lot 29 River Rapids Road, Quinte West, ON K0K 2C0 located?
Lot 29 River Rapids Road, Quinte West, ON K0K 2C0 is located in Frankford Ward, Quinte West, Ontario (K0K 2C0).
How many bedrooms and bathrooms does Lot 29 River Rapids Road, Quinte West, ON K0K 2C0 have?
Lot 29 River Rapids Road, Quinte West, ON K0K 2C0 features 4 bedrooms, 3 bathrooms, and 4 parking spaces.
What type of property is Lot 29 River Rapids Road, Quinte West, ON K0K 2C0?
Lot 29 River Rapids Road, Quinte West, ON K0K 2C0 is a Detached (Bungalow) listing under MLS® #X12878854.
Ready to go See it?
Looking to Sell Your
Bungalow?
Recommended Properties
Similar price range properties in Quinte West