Log In to Your Account
$3,750
1 Lauralynn Crescent, Toronto
Key Highlights
Property Description
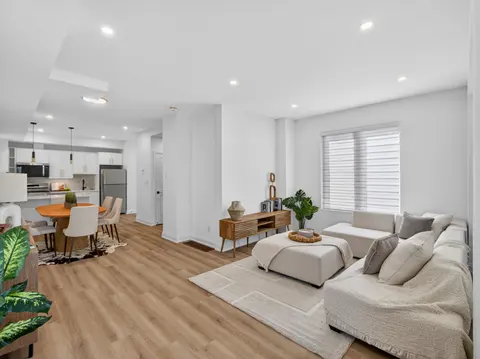
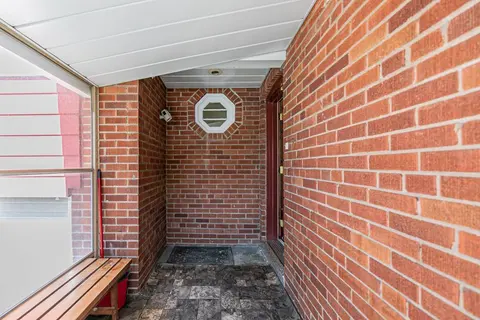
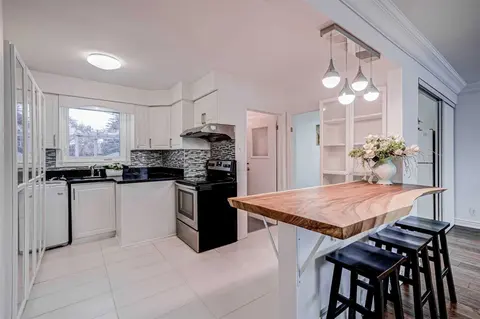
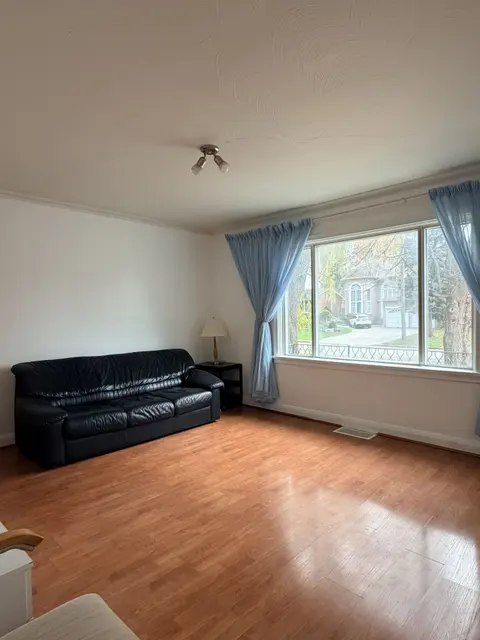
Room to grow in the highly sought-after Agincourt Collegiate catchment! This well-kept 3+1 bedroom, 2 full bathroom home is made for family living. Enjoy hardwood floors throughout the main level, 3 ample-sized bedrooms and a spacious eat-in kitchen with a walkout to a fully fenced backyard where th...
Property Details
Interior Features
Exterior Features
Inclusions & Exclusions
All Appliances Included Stove; Rangehood; Refrigerator; Dishwasher; Washer, Dryer, All Light Fixtures. Tenant Responsible For ALL Utilities & Insurance for fire & 2million liability. Grass cutting is included in the rent. Note that the landlord has use of the shed along the west side of the fence.
Shed along west side of the fence is used by the landlord for storage.
Loading map...
| Room | Dimensions | Features |
|---|---|---|
| Family Room | 7.68 x 3.84 m | Above Grade Window, B/I Shelves |
| Bedroom 2 | 4.05 x 2.7 m | Hardwood Floor, Double Closet |
| Dining Room | 2.96 x 2.73 m | Hardwood Floor, Crown Moulding |
| Bedroom 3 | 3.71 x 2.48 m | Hardwood Floor, Closet |
| Bedroom 4 | 4.67 x 2.37 m | Above Grade Window, Closet, B/I Bookcase |
| Primary Bedroom | 3.97 x 3.23 m | Hardwood Floor, Double Closet, Bay Window |
| Living Room | 5.16 x 3.84 m | Hardwood Floor, Bay Window, Crown Moulding |
| Kitchen | 3.95 x 3.71 m | Eat-in Kitchen, W/O To Yard, Greenhouse Window |
| Workshop | 8.35 x 5.17 m | Above Grade Window |
Property History & Sales Records
MLS® price updates, past transaction records, and status changes
| Date | Event / Status | Price | Type | MLS® # |
|---|---|---|---|---|
| Nov 13, 2026 | Leased | $3,750/mo | For Lease | E14177202 |
Frequently Asked Questions
What is the asking price of 1 Lauralynn Crescent, Toronto, ON M1S 2H3?
1 Lauralynn Crescent, Toronto, ON M1S 2H3 in Toronto E07, Ontario is currently listed at $3,750 CAD.
Where is 1 Lauralynn Crescent, Toronto, ON M1S 2H3 located?
1 Lauralynn Crescent, Toronto, ON M1S 2H3 is located in Agincourt South-Malvern West, Toronto E07, Ontario (M1S 2H3).
How many bedrooms and bathrooms does 1 Lauralynn Crescent, Toronto, ON M1S 2H3 have?
1 Lauralynn Crescent, Toronto, ON M1S 2H3 features 4 bedrooms, 2 bathrooms, and 2 parking spaces.
What type of property is 1 Lauralynn Crescent, Toronto, ON M1S 2H3?
1 Lauralynn Crescent, Toronto, ON M1S 2H3 is a Detached (Bungalow-Raised) listing under MLS® #E14177202.
Ready to go See it?
Looking to Sell Your
Bungalow?
Recommended Properties
Similar price range properties in Toronto E07