Log In to Your Account
Key Highlights
Property Description
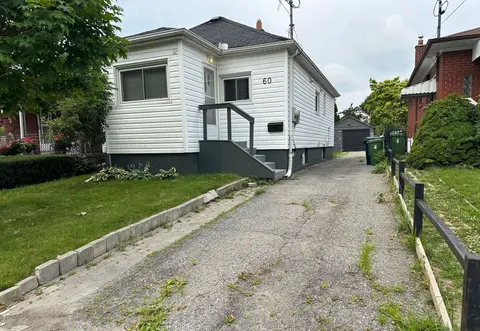
Welcome to 1 Lesgay Cres, a sun-filled detached sidesplit on a quiet crescent in desirable Don Valley Village! This beautifully maintained 3-bedroom, 2-bathroom home features gleaming hardwood floors, a newly renovated staircase, updated 2nd-floor washroom (2026)/shower basement (2026)/ painting (2...
Property Details
Interior Features
Exterior Features
Inclusions & Exclusions
All kitchen appliances, windows coverings , 1 washer and 1 dryer .all fixtures
Not staged furniture and 1 washer
Loading map...
| Room | Dimensions | Features |
|---|---|---|
| Bedroom 2 | 3.22 x 3.16 m | Hardwood Floor, Closet |
| Dining Room | 2.97 x 2.95 m | Hardwood Floor, Open Concept, Overlooks Backyard |
| Laundry | 3.62 x 2.04 m | Above Grade Window |
| Living Room | 5.43 x 3.3 m | Hardwood Floor, Overlooks Garden, South View |
| Primary Bedroom | 4.7 x 3.22 m | Hardwood Floor, South View, Closet |
| Office | 3.15 x 2.02 m | Tile Floor, Above Grade Window |
| Kitchen | 4.23 x 2.83 m | Granite Counters, Renovated, W/O To Deck |
| Bedroom 3 | 3.65 x 2.49 m | Hardwood Floor, Closet |
| Family Room | 6.34 x 3.15 m | Tile Floor, Above Grade Window |
Property History & Sales Records
MLS® price updates, past transaction records, and status changes
| Date | Event / Status | Price | Type | MLS® # |
|---|---|---|---|---|
| Oct 1, 2026 | Price Change | $1,249,900 | For Sale | C13846818 |
Frequently Asked Questions
What is the asking price of 1 Lesgay Crescent, Toronto, ON M2J 2H9?
1 Lesgay Crescent, Toronto, ON M2J 2H9 in Toronto C15, Ontario is currently listed at $1,249,900 CAD.
Where is 1 Lesgay Crescent, Toronto, ON M2J 2H9 located?
1 Lesgay Crescent, Toronto, ON M2J 2H9 is located in Don Valley Village, Toronto C15, Ontario (M2J 2H9).
How many bedrooms and bathrooms does 1 Lesgay Crescent, Toronto, ON M2J 2H9 have?
1 Lesgay Crescent, Toronto, ON M2J 2H9 features 3 bedrooms, 2 bathrooms, and 3 parking spaces.
What type of property is 1 Lesgay Crescent, Toronto, ON M2J 2H9?
1 Lesgay Crescent, Toronto, ON M2J 2H9 is a Detached (Sidesplit 3) listing under MLS® #C13846818.
Ready to go See it?
Looking to Sell Your
Bungalow?
Recommended Properties
Similar price range properties in Toronto C15