Log In to Your Account
$1,894,000
10 Brolley Crescent, Essa
Key Highlights
Property Description
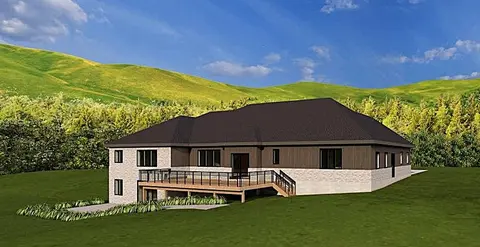
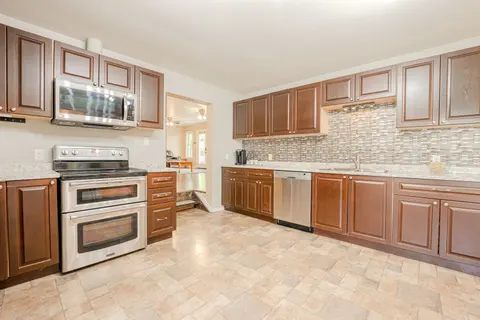
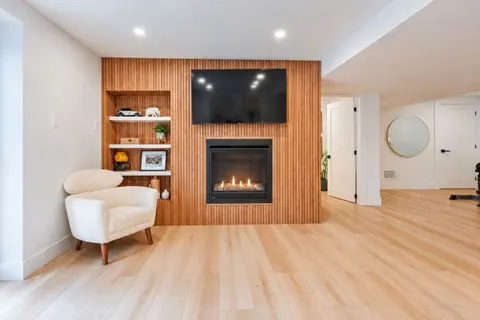
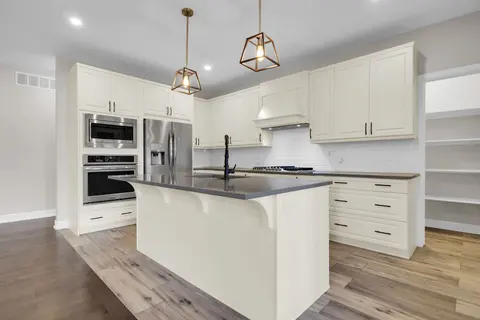
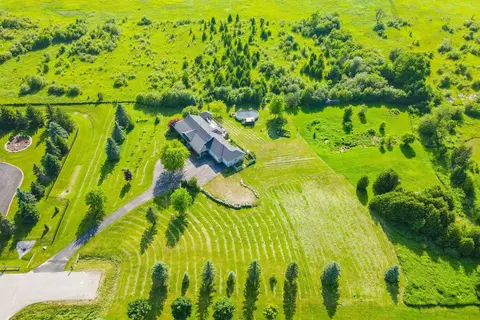
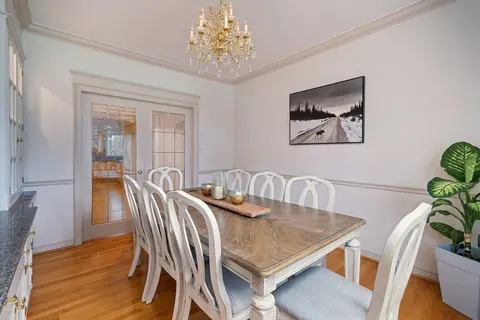
Welcome to an extraordinary custom-built bungalow offering nearly 5,000 sq. ft. of impeccably finished living space, set in an exclusive neighborhood of just 14 distinguished properties. This home is a rare blend of elegant, thoughtful design, and, resort-inspired living. From the moment you enter, ...
Property Details
Interior Features
Exterior Features
Inclusions & Exclusions
Dishwasher, Refrigerator, Stove, Build-in Microwave, Washer, Dryer, Curtain Rods, Pool Vacuum
Curtains, Stand up Freezer in the utility room, Basement Fridge, Basement Stove, Stork Statue
Loading map...
| Room | Dimensions | Features |
|---|---|---|
| Bedroom 2 | 3.43 x 3.3 m | N/A |
| Primary Bedroom | 4.8 x 4.29 m | 5 Pc Bath |
| Recreation | 8.08 x 7.84 m | N/A |
| Bedroom 3 | 4.29 x 40.14 m | N/A |
| Dining Room | 5.28 x 3.76 m | N/A |
| Family Room | 7.98 x 5.54 m | N/A |
| Kitchen | 4.27 x 3.68 m | N/A |
| Living Room | 8.36 x 7.04 m | N/A |
| Family Room | 4.62 x 4.14 m | N/A |
| Sitting | 4.27 x 3.28 m | N/A |
Property History & Sales Records
MLS® price updates, past transaction records, and status changes
| Date | Event / Status | Price | Type | MLS® # |
|---|---|---|---|---|
| Aug 12, 2026 | Price Change | $1,894,000 | For Sale | N13667506 |
| May 15, 2026 | Terminated | $1,999,999 | For Sale | N13135982 |
| Feb 14, 2026 | Terminated | $1,999,999 | For Sale | N12789936 |
Price Change Timeline
Frequently Asked Questions
What is the asking price of 10 Brolley Crescent, Essa, ON L0L 2N2?
10 Brolley Crescent, Essa, ON L0L 2N2 in Essa, Ontario is currently listed at $1,894,000 CAD.
Where is 10 Brolley Crescent, Essa, ON L0L 2N2 located?
10 Brolley Crescent, Essa, ON L0L 2N2 is located in Rural Essa, Essa, Ontario (L0L 2N2).
How many bedrooms and bathrooms does 10 Brolley Crescent, Essa, ON L0L 2N2 have?
10 Brolley Crescent, Essa, ON L0L 2N2 features 4 bedrooms, 4 bathrooms, and 13 parking spaces.
What type of property is 10 Brolley Crescent, Essa, ON L0L 2N2?
10 Brolley Crescent, Essa, ON L0L 2N2 is a Detached (Bungalow) listing under MLS® #N13667506.
Ready to go See it?
Looking to Sell Your
Bungalow?
Recommended Properties
Similar price range properties in Essa