Log In to Your Account
$469,900
10 Grew Crescent, Penetanguishene
Key Highlights
Property Description
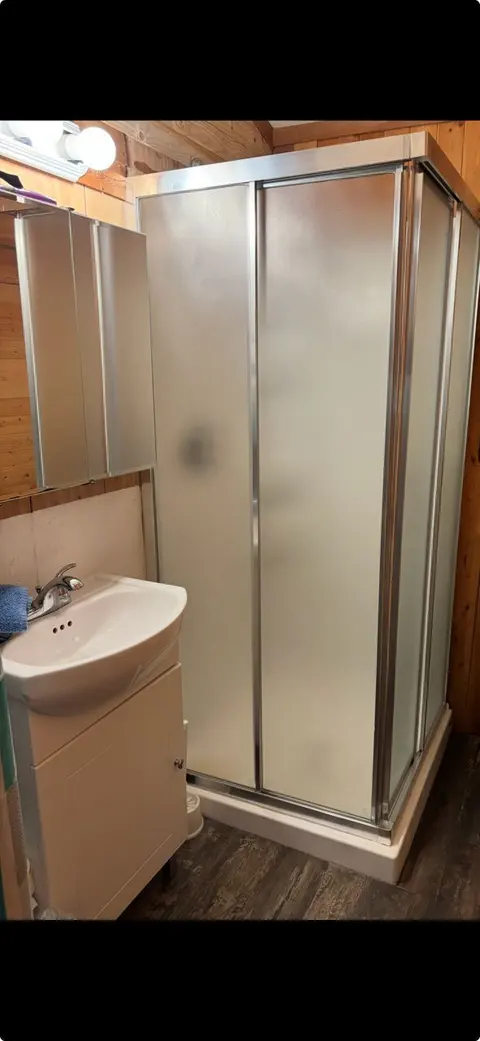
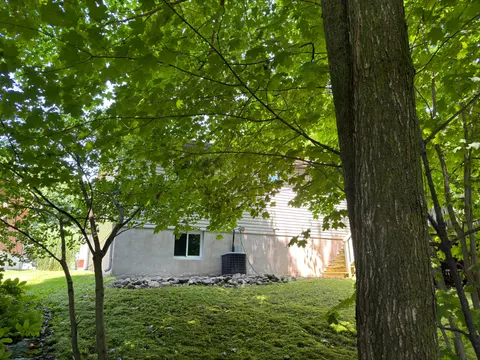
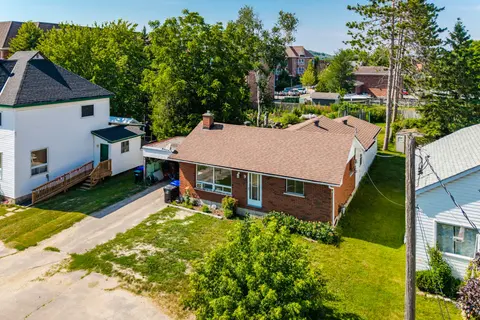
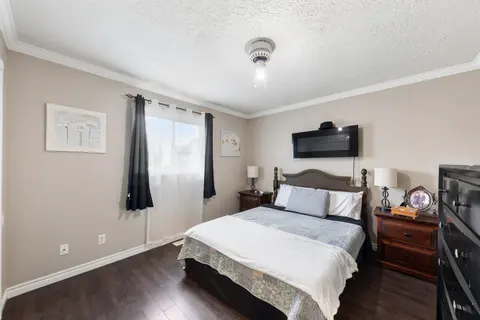
Walk to the water and enjoy one-level living in The Village at Bay Moorings, a 55+ land-lease community just steps from Georgian Bay. This detached bungalow offers more than 1,700 sq ft on one floor, with hardwood floors, crown molding, pot lights and a gas fireplace. The kitchen features 36" cabine...
Property Details
Interior Features
Exterior Features
Inclusions & Exclusions
NONE
NONE
Loading map...
| Room | Dimensions | Features |
|---|---|---|
| Living Room | 5.95 x 5.66 m | N/A |
| Primary Bedroom | 3.41 x 4.74 m | 3 Pc Ensuite, Walk-In Closet(s) |
| Kitchen | 3.8 x 3.67 m | N/A |
| Family Room | 3.99 x 4.53 m | N/A |
| Dining Room | 3.37 x 3.67 m | N/A |
| Bathroom | 2.14 x 2.67 m | 3 Pc Ensuite |
| Bedroom 2 | 3.4 x 4.08 m | N/A |
| Bathroom | 2.62 x 2.88 m | 4 Pc Bath |
Property History & Sales Records
MLS® price updates, past transaction records, and status changes
| Date | Event / Status | Price | Type | MLS® # |
|---|---|---|---|---|
| Nov 16, 2026 | New | $469,900 | For Sale | S14184668 |
| May 5, 2026 | Expired | $489,900 | For Sale | S13083172 |
| Feb 18, 2026 | Expired | $489,900 | For Sale | S12797200 |
| Nov 20, 2025 | Expired | $499,900 | For Sale | S12563104 |
| Aug 15, 2025 | Expired | $590,000 | For Sale | S12347677 |
| Jun 2, 2025 | Terminated | $649,000 | For Sale | S12190473 |
Price Change Timeline
Frequently Asked Questions
What is the asking price of 10 Grew Crescent, Penetanguishene, ON L9M 0A4?
10 Grew Crescent, Penetanguishene, ON L9M 0A4 in Penetanguishene, Ontario is currently listed at $469,900 CAD.
Where is 10 Grew Crescent, Penetanguishene, ON L9M 0A4 located?
10 Grew Crescent, Penetanguishene, ON L9M 0A4 is located in Penetanguishene, Penetanguishene, Ontario (L9M 0A4).
How many bedrooms and bathrooms does 10 Grew Crescent, Penetanguishene, ON L9M 0A4 have?
10 Grew Crescent, Penetanguishene, ON L9M 0A4 features 2 bedrooms, 2 bathrooms, and 2 parking spaces.
What type of property is 10 Grew Crescent, Penetanguishene, ON L9M 0A4?
10 Grew Crescent, Penetanguishene, ON L9M 0A4 is a Detached (Bungalow) listing under MLS® #S14184668.
Ready to go See it?
Looking to Sell Your
Bungalow?
Recommended Properties
Similar price range properties in Penetanguishene