Log In to Your Account
Key Highlights
Property Description
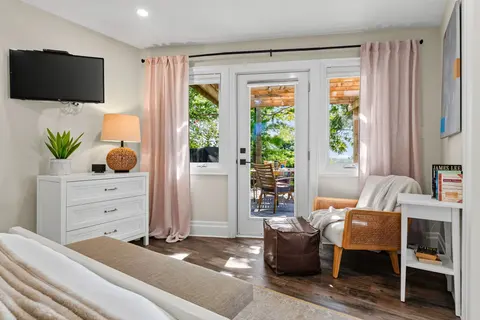
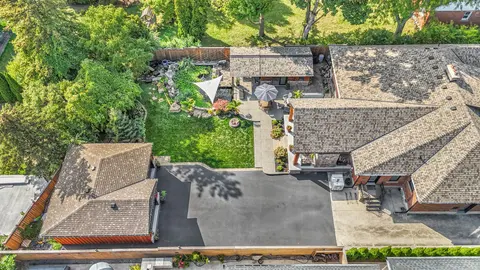
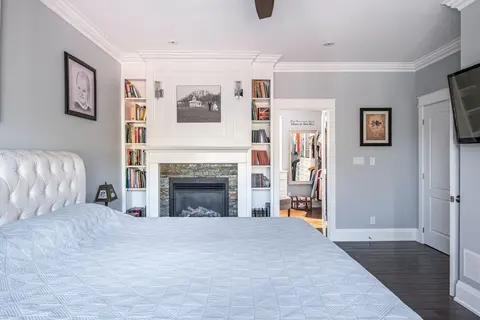
Set on approximately 10 acres in the heart of desirable Flamborough, this distinguished country estate offers a rare blend of refined rural living and a fully equipped equestrian facility. The four-bedroom bungalow is thoughtfully positioned to take in the surrounding pastoral landscape, offering pr...
Property Details
Interior Features
Exterior Features
Inclusions & Exclusions
fridge, stove, dishwasher, washer, dryer, all well pumps and water treatment devices servicing the property, pool and pool equipment
all Tiffany light fixtures
Loading map...
| Room | Dimensions | Features |
|---|---|---|
| Kitchen | 3.23 x 3.17 m | N/A |
| Bedroom | 6.96 x 7.16 m | Walk-In Closet(s) |
| Bedroom | 2.44 x 3.84 m | Hardwood Floor |
| Breakfast | 2.82 x 3.2 m | N/A |
| Living Room | 5 x 3.63 m | Hardwood Floor |
| Laundry | 3.12 x 3.17 m | Vinyl Floor |
| Bedroom | 3.25 x 2.69 m | Vinyl Floor |
| Bedroom | 3.23 x 3.2 m | Hardwood Floor |
Property History & Sales Records
MLS® price updates, past transaction records, and status changes
| Date | Event / Status | Price | Type | MLS® # |
|---|---|---|---|---|
| May 15, 2026 | Price Change | $1,995,000 | For Sale | X13137474 |
Frequently Asked Questions
What is the asking price of 10 Huisman Lane, Hamilton, ON L8N 2Z7?
10 Huisman Lane, Hamilton, ON L8N 2Z7 in Hamilton, Ontario is currently listed at $1,995,000 CAD.
Where is 10 Huisman Lane, Hamilton, ON L8N 2Z7 located?
10 Huisman Lane, Hamilton, ON L8N 2Z7 is located in Rural Flamborough, Hamilton, Ontario (L8N 2Z7).
How many bedrooms and bathrooms does 10 Huisman Lane, Hamilton, ON L8N 2Z7 have?
10 Huisman Lane, Hamilton, ON L8N 2Z7 features 4 bedrooms, 3 bathrooms, and 24 parking spaces.
What type of property is 10 Huisman Lane, Hamilton, ON L8N 2Z7?
10 Huisman Lane, Hamilton, ON L8N 2Z7 is a Detached (Bungalow) listing under MLS® #X13137474.
Ready to go See it?
Looking to Sell Your
Bungalow?
Recommended Properties
Similar price range properties in Hamilton