Log In to Your Account
Key Highlights
Property Description
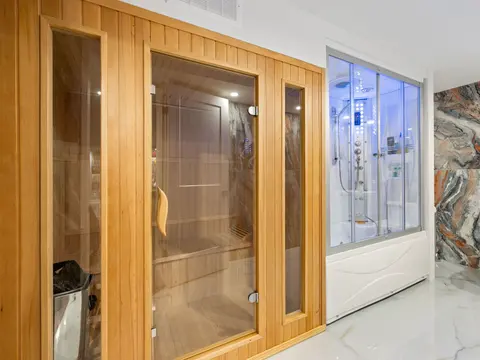
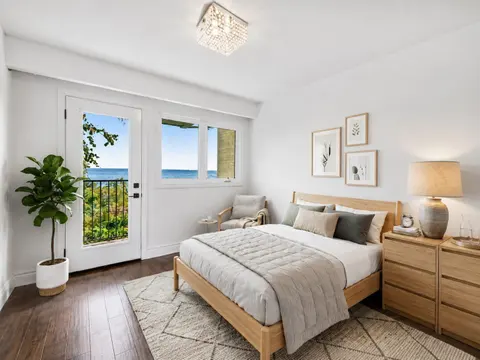
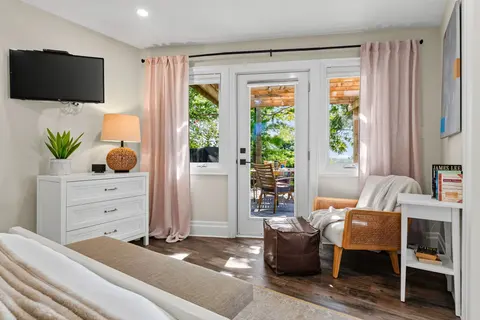
Welcome to 390 Sydenham Road, where country space meets everyday comfort on two acres in ruralDundas. A concrete driveway leads to a welcoming home with a covered front porch, hardwoodfloors and generous windows overlooking the greenery. The spacious kitchen offers abundantcabinetry, a centre island...
Property Details
Interior Features
Exterior Features
Inclusions & Exclusions
All appliances, window coverings, ELFs, 54" John Deere Lawn Tractor (2023), wall units inliving room, two wood swinging benches located under the willow tree and rear of property
Polywood swinging bench and two rocking chairs, blink security cameras
Loading map...
| Room | Dimensions | Features |
|---|---|---|
| Bathroom | 2.46 x 2.49 m | 3 Pc Bath |
| Room | 5.49 x 5.05 m | N/A |
| Bedroom | 3.25 x 3.86 m | N/A |
| Living Room | 4.01 x 7.04 m | N/A |
| Bathroom | 2.95 x 3.68 m | 4 Pc Bath |
| Family Room | 3.51 x 6.91 m | N/A |
| Kitchen | 8.26 x 4.7 m | N/A |
| Laundry | 3.05 x 1.98 m | N/A |
| Bedroom | 2.95 x 3.71 m | N/A |
| Foyer | 2.74 x 1.37 m | N/A |
| Workshop | 3.76 x 4.72 m | N/A |
Property History & Sales Records
MLS® price updates, past transaction records, and status changes
| Date | Event / Status | Price | Type | MLS® # |
|---|---|---|---|---|
| Sep 30, 2026 | New | $1,999,999 | For Sale | X13845784 |
Frequently Asked Questions
What is the asking price of 390 Sydenham Road, Hamilton, ON L9H 5E2?
390 Sydenham Road, Hamilton, ON L9H 5E2 in Hamilton, Ontario is currently listed at $1,999,999 CAD.
Where is 390 Sydenham Road, Hamilton, ON L9H 5E2 located?
390 Sydenham Road, Hamilton, ON L9H 5E2 is located in Greensville, Hamilton, Ontario (L9H 5E2).
How many bedrooms and bathrooms does 390 Sydenham Road, Hamilton, ON L9H 5E2 have?
390 Sydenham Road, Hamilton, ON L9H 5E2 features 3 bedrooms, 2 bathrooms, and 8 parking spaces.
What type of property is 390 Sydenham Road, Hamilton, ON L9H 5E2?
390 Sydenham Road, Hamilton, ON L9H 5E2 is a Detached (Sidesplit 4) listing under MLS® #X13845784.
Ready to go See it?
Looking to Sell Your
Bungalow?
Recommended Properties
Similar price range properties in Hamilton