Log In to Your Account
$1
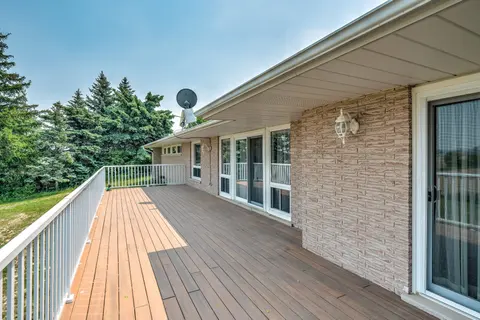
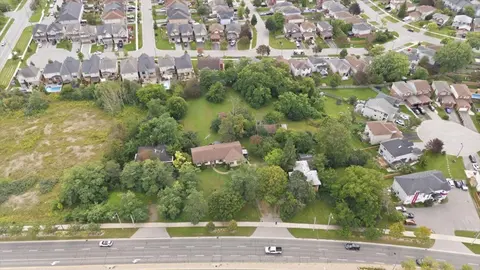
10 Silverdale Crescent, Toronto
Key Highlights
Property Description
As Per City Confirmation, EHON provisions do apply to this property and for the proposed 10-unit apartment building, there is potential that Site Plan Approval may not be required under the applicable Planning Act exemptions. However, this would need to be confirmed by the Zoning Examiner through a ...
Property Details
Interior Features
Exterior Features
Loading map...
| Room | Dimensions | Features |
|---|---|---|
| Foyer | 2.8 x 2.22 m | Marble Floor, Pot Lights, Crown Moulding |
| Bedroom 3 | 3.07 x 3.01 m | Cedar Closet(s), Broadloom |
| Family Room | 7.86 x 5.66 m | Overlooks Garden, Marble Fireplace, Beamed Ceilings |
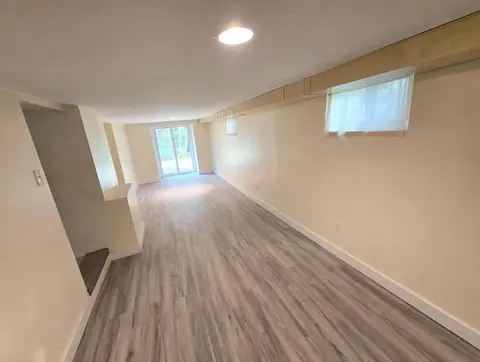
| Recreation | 8.01 x 5.24 m | W/O To Patio, Marble Fireplace, Wet Bar |
| Primary Bedroom | 6.24 x 368 m | 4 Pc Ensuite, Bay Window, Mirrored Closet |
| Dining Room | 4.23 x 3.07 m | Overlooks Garden, Crown Moulding, Mirrored Ceiling |
| Living Room | 6 x 4.14 m | Bow Window, French Doors, Crown Moulding |
| Office | 4.69 x 3.99 m | Above Grade Window, Closet, Broadloom |
| Kitchen | 6.43 x 3.74 m | W/O To Patio, Breakfast Area, Overlooks Garden |
| Exercise Room | 5.51 x 3.69 m | Above Grade Window, Sauna, 3 Pc Bath |
| Bedroom 2 | 3.99 x 3.1 m | His and Hers Closets, Broadloom |
| Media Room | 5.24 x 3.32 m | Above Grade Window, Broadloom |
Property History & Sales Records
MLS® price updates, past transaction records, and status changes
| Date | Event / Status | Price | Type | MLS® # |
|---|---|---|---|---|
| Jul 2, 2026 | New | $1 | For Sale | C13513856 |
| May 12, 2026 | Extension | $3,999,900 | For Sale | C13115702 |
Price Change Timeline
Frequently Asked Questions
What is the asking price of 10 Silverdale Crescent, Toronto, ON M3A 3H1?
10 Silverdale Crescent, Toronto, ON M3A 3H1 in Toronto C13, Ontario is currently listed at $1 CAD.
Where is 10 Silverdale Crescent, Toronto, ON M3A 3H1 located?
10 Silverdale Crescent, Toronto, ON M3A 3H1 is located in Parkwoods-Donalda, Toronto C13, Ontario (M3A 3H1).
How many bedrooms and bathrooms does 10 Silverdale Crescent, Toronto, ON M3A 3H1 have?
10 Silverdale Crescent, Toronto, ON M3A 3H1 features 6 bedrooms, 4 bathrooms, and 14 parking spaces.
What type of property is 10 Silverdale Crescent, Toronto, ON M3A 3H1?
10 Silverdale Crescent, Toronto, ON M3A 3H1 is a Detached (Bungalow) listing under MLS® #C13513856.
Ready to go See it?
Looking to Sell Your
Bungalow?
Recommended Properties
Similar price range properties in Toronto C13