Log In to Your Account
$949,000
10 Taylor Crescent, Hamilton
Key Highlights
Property Description
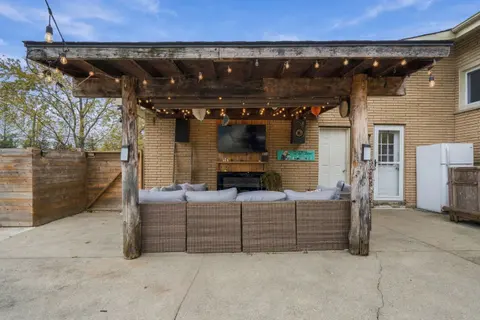
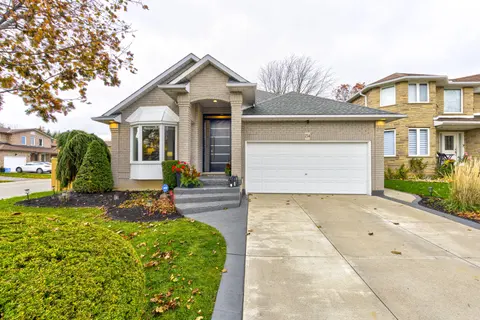
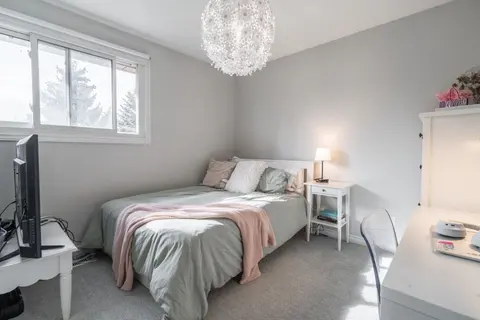
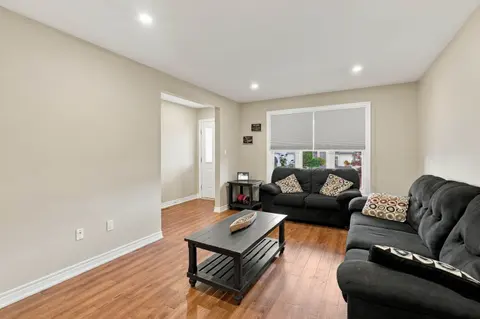
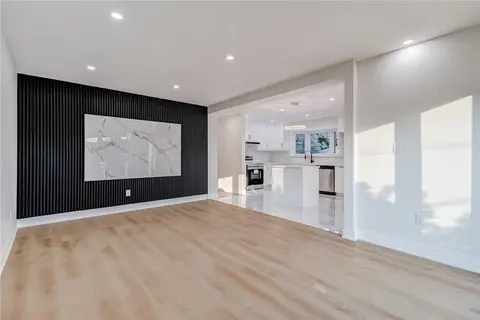
Thoughtfully renovated with three plus one bedrooms and two bathrooms, this lovely bungalow in Greensville is ready to welcome you home. Set on a mature, tree-lined lot, enjoy a spacious backyard complete with a gazebo, firepit and convenient access to scenic walking trails. The 12' x 20' shop on a ...
Property Details
Interior Features
Exterior Features
Inclusions & Exclusions
Built-in Microwave, Central Vac, Dishwasher, Dryer, Gas Stove, Refrigerator, Washer, Basement Fridge, Basement Stove, Basement Hood-range, Gazebo in Back Yard, ELFs, Window Coverings
Metal Shelves in Basement, Standing Freezer in Basement, Rope in Baby Bedroom
Loading map...
| Room | Dimensions | Features |
|---|---|---|
| Laundry | 4.01 x 3.4 m | N/A |
| Primary Bedroom | 3.89 x 3.28 m | N/A |
| Living Room | 3.89 x 6.02 m | N/A |
| Kitchen | 4.01 x 3.81 m | N/A |
| Bedroom | 3.23 x 2.77 m | N/A |
| Bedroom | 3.89 x 3.1 m | N/A |
| Living Room | 3.99 x 5.46 m | N/A |
| Other | 3.89 x 3.4 m | N/A |
| Kitchen | 4.01 x 5.11 m | N/A |
| Bedroom | 3.89 x 3.35 m | N/A |
Property History & Sales Records
MLS® price updates, past transaction records, and status changes
| Date | Event / Status | Price | Type | MLS® # |
|---|---|---|---|---|
| Aug 10, 2026 | Price Change | $949,000 | For Sale | X13659932 |
Frequently Asked Questions
What is the asking price of 10 Taylor Crescent, Hamilton, ON L9H 6B3?
10 Taylor Crescent, Hamilton, ON L9H 6B3 in Hamilton, Ontario is currently listed at $949,000 CAD.
Where is 10 Taylor Crescent, Hamilton, ON L9H 6B3 located?
10 Taylor Crescent, Hamilton, ON L9H 6B3 is located in Greensville, Hamilton, Ontario (L9H 6B3).
How many bedrooms and bathrooms does 10 Taylor Crescent, Hamilton, ON L9H 6B3 have?
10 Taylor Crescent, Hamilton, ON L9H 6B3 features 4 bedrooms, 2 bathrooms, and 6 parking spaces.
What type of property is 10 Taylor Crescent, Hamilton, ON L9H 6B3?
10 Taylor Crescent, Hamilton, ON L9H 6B3 is a Detached (Bungalow) listing under MLS® #X13659932.
Ready to go See it?
Looking to Sell Your
Bungalow?
Recommended Properties
Similar price range properties in Hamilton