Log In to Your Account
$530,000
1006 Crescent Road, Fort Erie
Key Highlights
Property Description
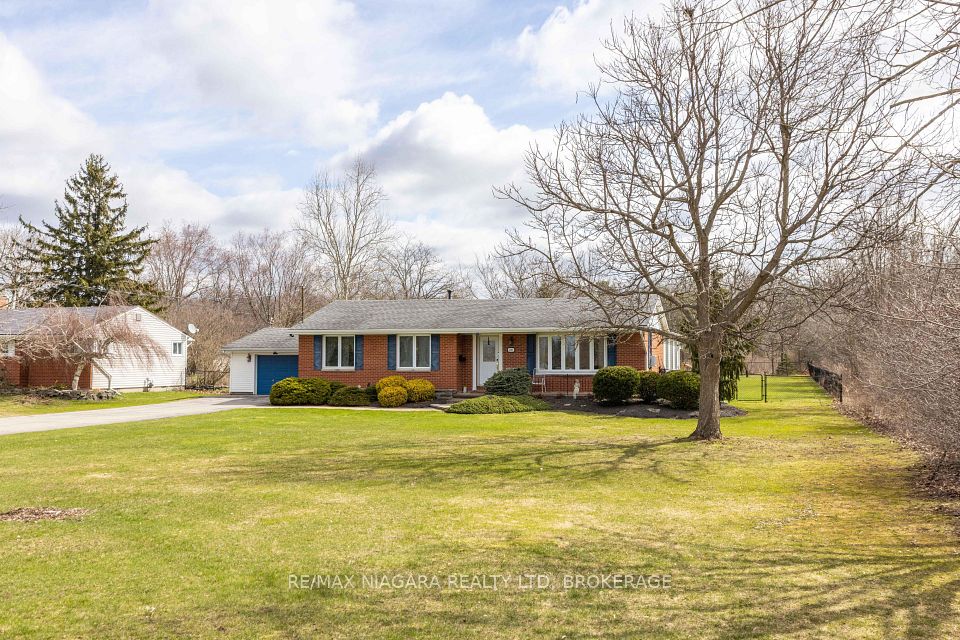
Welcome to 1006 Crescent Road located in the ever so popular area of Crescent Park and just minutes from the public sandy Crescent Beach on Lake Erie. This Side Split Home features Open Concept Eat-In Kitchen w/Stainless Steel Appliances, Formal Dining Room, Large Living Room, Family Room w/Wood Burning Fireplace, 3 Season Sun Room, 3 Bedrooms & 1 1/2 Baths and Inside Entry from 1 Car Attached Garage. The Basement Level Rec-Room is very spacious for additional play area for kids, workout room or a third sitting area. Laundry Level/Utility & Storage Room is just off the Rec-Room area. Sit in your Sunroom for your morning coffee or walk out your back sunroom door to your Fully Fenced In Back Yard for evening fires and watch the wild life in the green space behind. Close to all amenities, QEW, Schools, Parks, Shopping and more. Call for your viewing today you won't want to miss out on this great opportunity to make this your new home in a spectacular area.
Property Details
Interior Features
Exterior Features
Loading map...
Room Details
| Room | Level | Dimensions | Features |
|---|---|---|---|
Living Room | Main | 3.35 × 5.49 m(11'0" × 18'0") | Laminate |
Dining Room | Main | 4.27 × 2.74 m(14'0" × 9'0") | Laminate |
Kitchen | Main | 5.18 × 3.05 m(17'0" × 10'0") | Eat-in Kitchen |
Bathroom | Main | 1.83 × 1.52 m(6'0" × 5'0") | 2 Pc Bath |
Family Room | Main | 5.49 × 3.66 m(18'0" × 12'0") | FireplaceSliding DoorsLaminate |
Sunroom | Main | 4.88 × 3.05 m(16'0" × 10'0") | W/O To Yard |
Bedroom | Second | 4.27 × 3.35 m(14'0" × 11'0") | Laminate |
Bedroom 2 | Second | 4.15 × 3.05 m(13'7" × 10'0") | Laminate |
Bedroom 3 | Second | 2.44 × 1.83 m(8'0" × 6'0") | Laminate |
Bathroom | Second | 2.44 × 2.13 m(8'0" × 7'0") | 3 Pc Bath |
Recreation | Basement | 8.38 × 4.27 m(27'6" × 14'0") | Laminate |
Living Room
Dining Room
Kitchen
Bathroom
Family Room
Sunroom
Bedroom
Bedroom 2
Bedroom 3
Bathroom
Recreation
Ready to go See it?
Looking to Sell Your
Bungalow?
Similar Bungalows
Similar price and style bungalows in Fort Erie


Nearby Bungalows
More available bungalows located near Crescent Park