Log In to Your Account
Key Highlights
Property Description
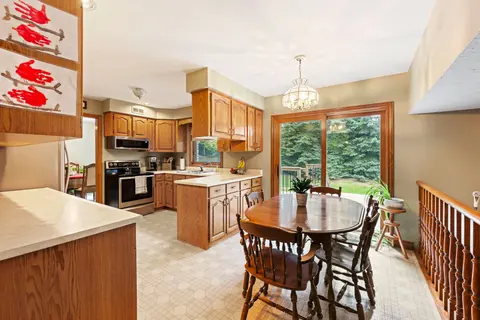
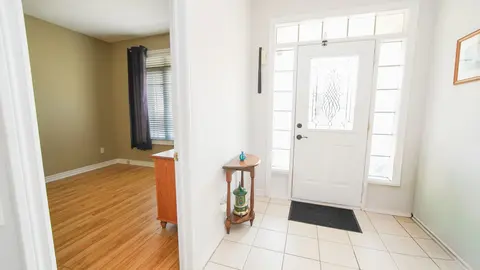
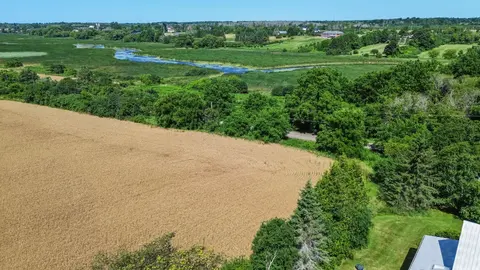
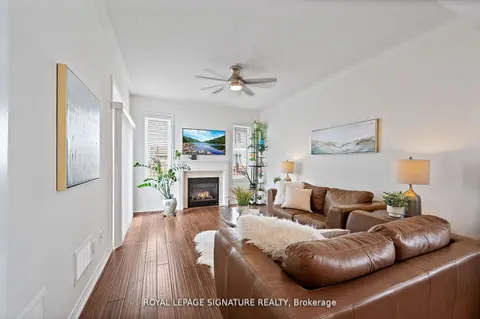
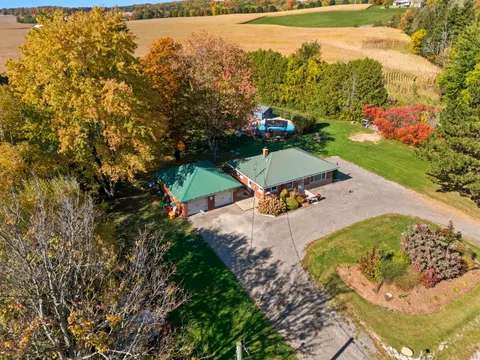
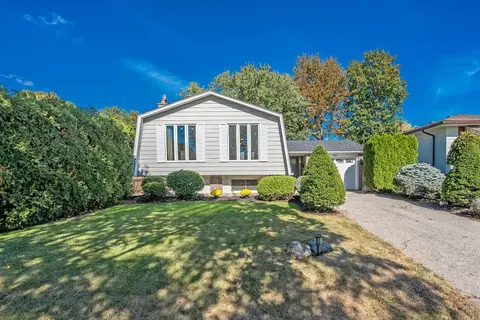
Experience the perfect blend of small-town charm and countryside tranquility with this exceptional property in a highly sought after area of Shelburne. Set on a beautifully landscaped .55-acre corner lot with mature trees, this home offers privacy, space, and a unique country in town feel just minut...
Property Details
Interior Features
Exterior Features
Inclusions & Exclusions
Existing Fridge, Stove, cooktop in island, Island, Furnace, A/C, Hot Water Tank
Loading map...
| Room | Dimensions | Features |
|---|---|---|
| Kitchen | 3.12 x 3.92 m | Centre Island, Overlooks Dining, Overlooks Backyard |
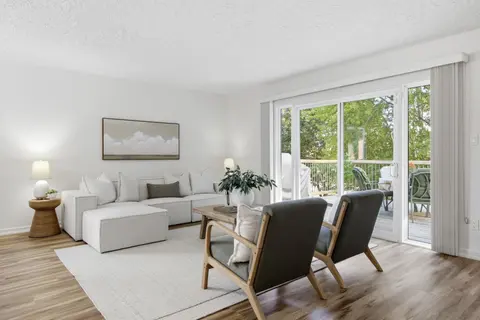
| Family Room | 6.19 x 3.92 m | Brick Fireplace, Walk-Out, Sliding Doors |
| Laundry | 2.19 x 2.87 m | 3 Pc Bath, Laundry Sink |
| Living Room | 6.35 x 3.85 m | Bay Window, Large Window |
| Utility Room | 8.14 x 4.39 m | Window |
| Bedroom 2 | 4.77 x 3.61 m | N/A |
| Bedroom | 3.17 x 3.89 m | 3 Pc Ensuite |
| Bedroom 2 | 3.65 x 2.67 m | Large Closet, Large Window |
| Primary Bedroom | 4.13 x 5.21 m | Walk-In Closet(s), Walk-Out, 4 Pc Ensuite |
| Bedroom 3 | 3.15 x 3.36 m | Large Window, Large Closet |
| Recreation | 9.98 x 7.89 m | Electric Fireplace, Brick Fireplace |
| Dining Room | 2.75 x 4.41 m | Large Window, Overlooks Backyard |
Property History & Sales Records
MLS® price updates, past transaction records, and status changes
| Date | Event / Status | Price | Type | MLS® # |
|---|---|---|---|---|
| May 19, 2026 | Price Change | $989,654 | For Sale | X13145956 |
| Oct 7, 2025 | Expired | $1,150,000 | For Sale | X12449257 |
| Aug 11, 2025 | Terminated | $1,198,000 | For Sale | X12336934 |
Price Change Timeline
Frequently Asked Questions
What is the asking price of 101 Birch Grove, Shelburne, ON L9W 2W3?
101 Birch Grove, Shelburne, ON L9W 2W3 in Shelburne, Ontario is currently listed at $989,654 CAD.
Where is 101 Birch Grove, Shelburne, ON L9W 2W3 located?
101 Birch Grove, Shelburne, ON L9W 2W3 is located in Shelburne, Shelburne, Ontario (L9W 2W3).
How many bedrooms and bathrooms does 101 Birch Grove, Shelburne, ON L9W 2W3 have?
101 Birch Grove, Shelburne, ON L9W 2W3 features 5 bedrooms, 3 bathrooms, and 11 parking spaces.
What type of property is 101 Birch Grove, Shelburne, ON L9W 2W3?
101 Birch Grove, Shelburne, ON L9W 2W3 is a Detached (Bungalow) listing under MLS® #X13145956.
Ready to go See it?
Looking to Sell Your
Bungalow?
Recommended Properties
Similar price range properties in Shelburne