Log In to Your Account
Key Highlights
Property Description
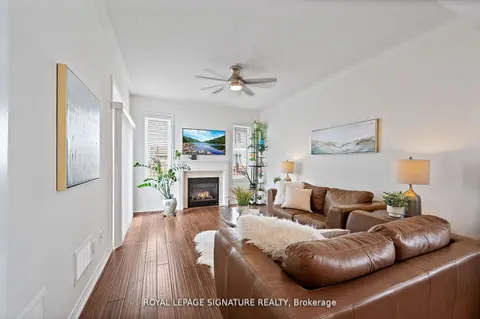
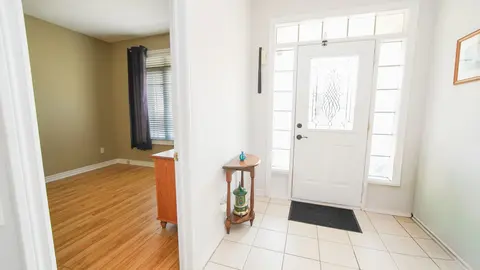
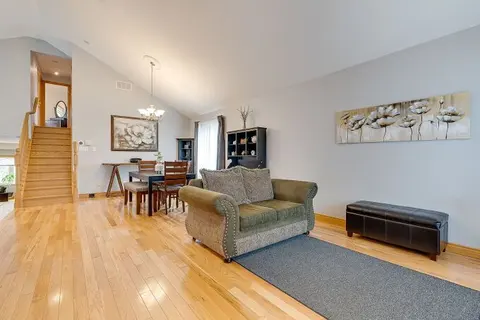
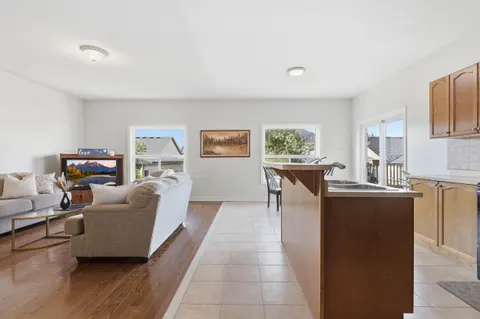
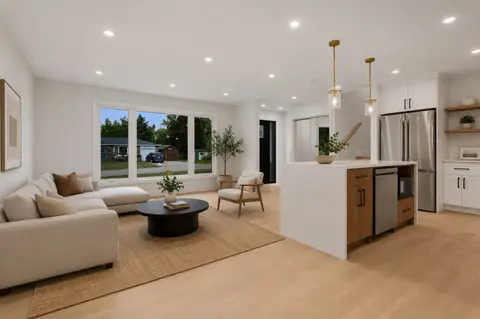
Behind its modest façade lies a beautiful home showcasing exquisite finishes and quality upgrades thruout. An attractive new front walkway (Sept 2026) welcomes you into this well-designed bungalow, where an open-concept layout and neutral décor provide an appealing atmosphere. The gorgeous grey-tone...
Property Details
Interior Features
Exterior Features
Inclusions & Exclusions
Fridge, gas stove, B/I dishwasher, microwave in kitchen, washer & dryer in laundry room, all electric light fixtures & ceiling fans, all window treatments, bathroom mirrors, garage door remote, fire pit & custom BBQ in backyard.
Loading map...
| Room | Dimensions | Features |
|---|---|---|
| Living Room | 3.79 x 3.55 m | Hardwood Floor, Gas Fireplace, Open Concept |
| Primary Bedroom | 7.2 x 3.36 m | Hardwood Floor, 3 Pc Ensuite, Double Closet |
| Breakfast | 3.99 x 2.84 m | W/O To Patio, Combined w/Kitchen, Open Concept |
| Bedroom 2 | 3.59 x 3.24 m | Hardwood Floor, Ceiling Fan(s) |
| Dining Room | 3 x 4.67 m | Hardwood Floor, Combined w/Living, Open Concept |
| Kitchen | 3.65 x 2.4 m | Centre Island, Quartz Counter, Open Concept |
| Utility Room | 6.39 x 4.59 m | Window |
| Workshop | 7.25 x 5.59 m | N/A |
| Bedroom 3 | 3.59 x 2.76 m | Hardwood Floor, Ceiling Fan(s) |
| Family Room | 4.81 x 5.52 m | Ceramic Floor, Stone Fireplace, French Doors |
| Laundry | 3.93 x 3.09 m | Window |
Property History & Sales Records
MLS® price updates, past transaction records, and status changes
| Date | Event / Status | Price | Type | MLS® # |
|---|---|---|---|---|
| Nov 13, 2026 | New | $785,000 | For Sale | X14179114 |
Frequently Asked Questions
What is the asking price of 628 Cedar Street, Shelburne, ON L9V 2W6?
628 Cedar Street, Shelburne, ON L9V 2W6 in Shelburne, Ontario is currently listed at $785,000 CAD.
Where is 628 Cedar Street, Shelburne, ON L9V 2W6 located?
628 Cedar Street, Shelburne, ON L9V 2W6 is located in Shelburne, Shelburne, Ontario (L9V 2W6).
How many bedrooms and bathrooms does 628 Cedar Street, Shelburne, ON L9V 2W6 have?
628 Cedar Street, Shelburne, ON L9V 2W6 features 3 bedrooms, 2 bathrooms, and 4 parking spaces.
What type of property is 628 Cedar Street, Shelburne, ON L9V 2W6?
628 Cedar Street, Shelburne, ON L9V 2W6 is a Detached (Bungalow) listing under MLS® #X14179114.
Ready to go See it?
Looking to Sell Your
Bungalow?
Recommended Properties
Similar price range properties in Shelburne