Log In to Your Account
$1,179,900
1012 Village 1 Road 3, Muskoka Lakes
Key Highlights
Property Description
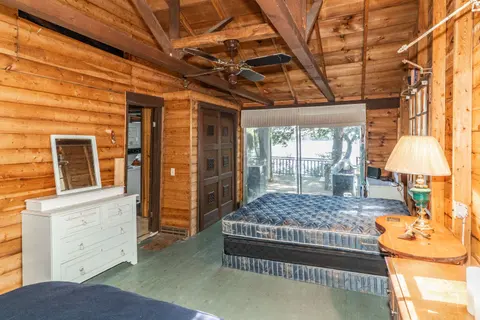
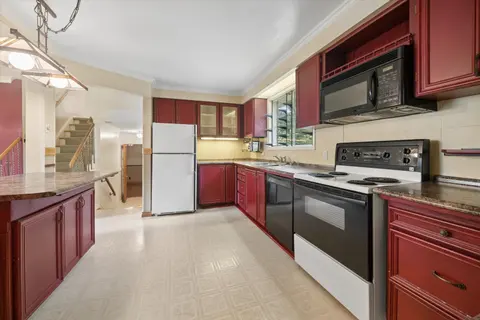
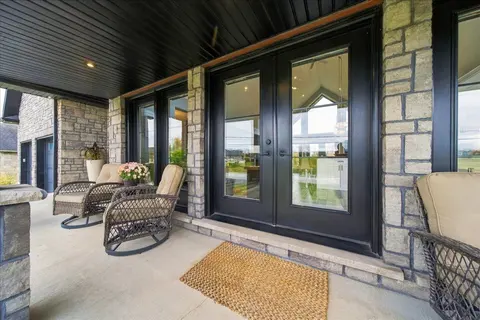
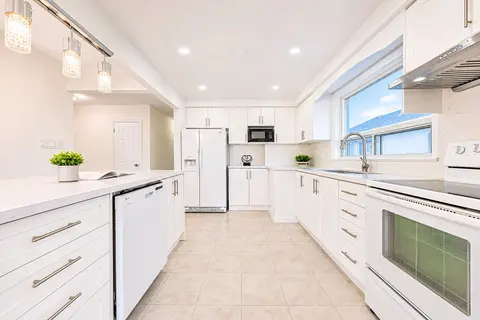
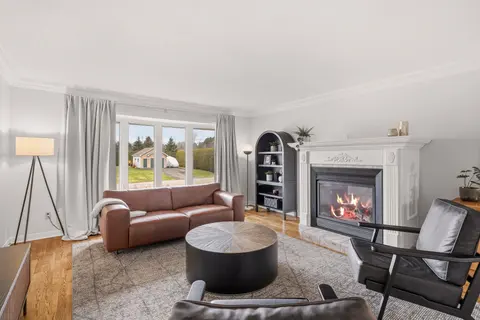
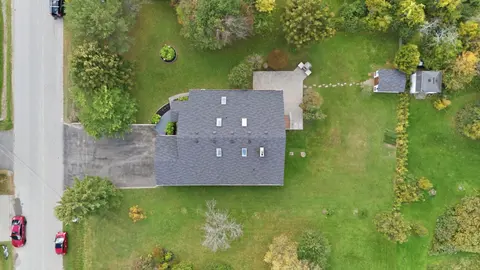
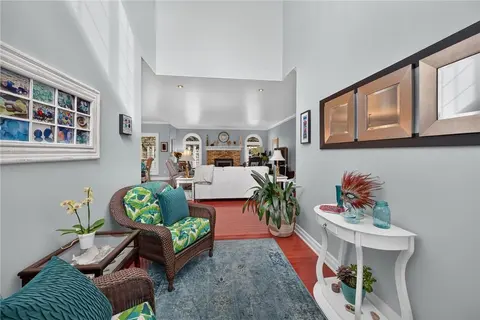
Private Nature Lover's Paradise! Rare 'End Of The Road' Sanctuary On 1,100+ Ft Of Spectacular Lake & River Shoreline. This High-Quality, Energy-Efficient Year-Round Home W/ ICF Foundation Is 100% Turnkey-Everything Included! Avoid The Stress Of Furnishing; Just Move In & Enjoy This Secluded Oasis. M...
Property Details
Interior Features
Exterior Features
Inclusions & Exclusions
S/S Fridge, Stove, Dishwasher, Microwave, Washer (2026) & Dryer. All Electrical Light Fixtures & Window Coverings. Furnace (2025), Heat Pump (2025), Wood-Burning Fireplace, Hot Water Tank (2025). Inclusions: 100% Turnkey! All Interior/Exterior Furniture, Bedding, Kitchenware, Decor & Small Appliances Included. Energy-Efficient ICF Construction One Canoe, One Kayak
Loading map...
| Room | Dimensions | Features |
|---|---|---|
| Bedroom | 3.2 x 3.35 m | N/A |
| Loft | 3.48 x 6.71 m | N/A |
| Recreation | 3.05 x 3.35 m | N/A |
| Bedroom | 3.2 x 3.35 m | N/A |
| Other | 3.86 x 3.96 m | N/A |
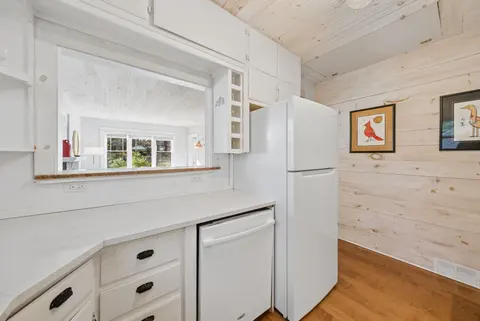
| Kitchen | 2.74 x 4.72 m | N/A |
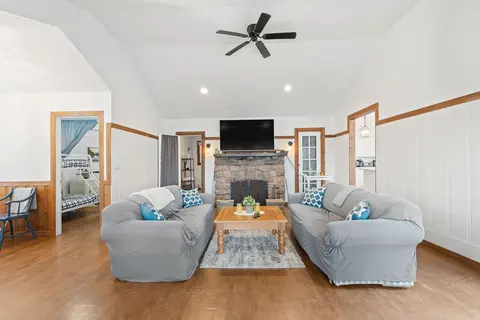
| Recreation | 6.4 x 7.92 m | N/A |
| Foyer | 2.44 x 3.81 m | N/A |
| Other | 2.44 x 2.74 m | N/A |
| Primary Bedroom | 3.15 x 5.33 m | N/A |
| Laundry | 3.96 x 3.96 m | N/A |
| Bathroom | 1.83 x 2.74 m | N/A |
| Foyer | 1.78 x 3.35 m | N/A |
| Bathroom | 2.31 x 1.65 m | N/A |
| Recreation | 2.44 x 2.74 m | N/A |
Property History & Sales Records
MLS® price updates, past transaction records, and status changes
| Date | Event / Status | Price | Type | MLS® # |
|---|---|---|---|---|
| Nov 11, 2026 | New | $1,179,900 | For Sale | X14171928 |
| Apr 17, 2026 | Expired | $1,249,900 | For Sale | X13010732 |
Frequently Asked Questions
What is the asking price of 1012 VILLAGE 1 Road 3, Muskoka Lakes, ON P0B 1M0?
1012 VILLAGE 1 Road 3, Muskoka Lakes, ON P0B 1M0 in Muskoka Lakes, Ontario is currently listed at $1,179,900 CAD.
Where is 1012 VILLAGE 1 Road 3, Muskoka Lakes, ON P0B 1M0 located?
1012 VILLAGE 1 Road 3, Muskoka Lakes, ON P0B 1M0 is located in Watt, Muskoka Lakes, Ontario (P0B 1M0).
How many bedrooms and bathrooms does 1012 VILLAGE 1 Road 3, Muskoka Lakes, ON P0B 1M0 have?
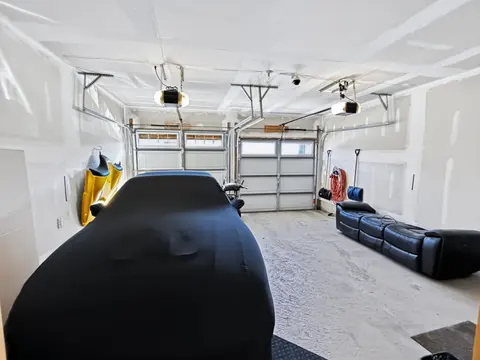
1012 VILLAGE 1 Road 3, Muskoka Lakes, ON P0B 1M0 features 4 bedrooms, 3 bathrooms, and 5 parking spaces.
What type of property is 1012 VILLAGE 1 Road 3, Muskoka Lakes, ON P0B 1M0?
1012 VILLAGE 1 Road 3, Muskoka Lakes, ON P0B 1M0 is a Detached (Bungalow) listing under MLS® #X14171928.
Ready to go See it?
Looking to Sell Your
Bungalow?
Recommended Properties
Similar price range properties in Muskoka Lakes