Log In to Your Account
$1,125,000
2086 Bridge Road, Oakville
Key Highlights
Property Description
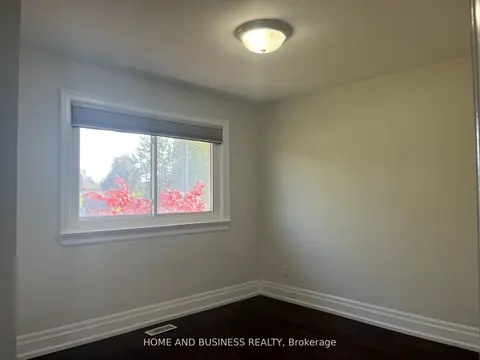
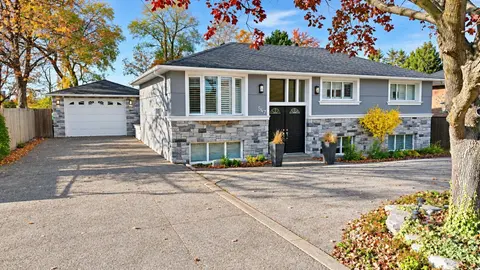
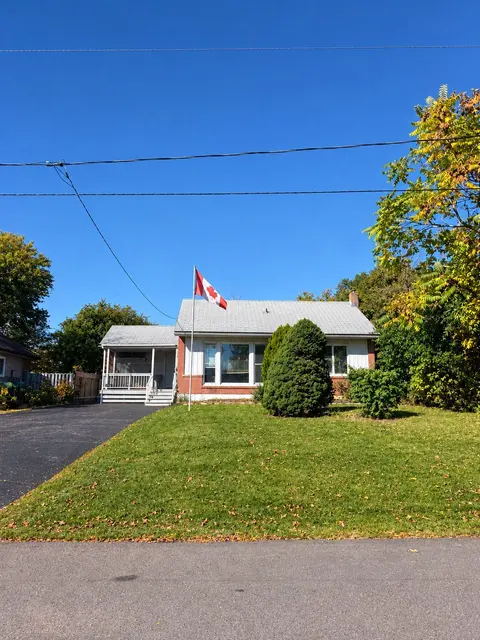
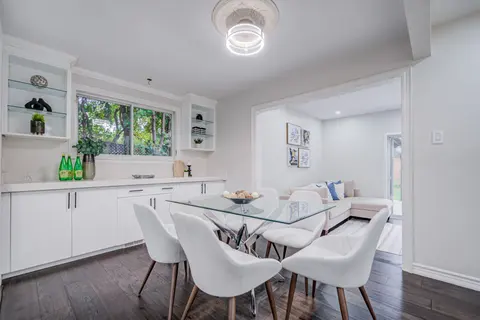
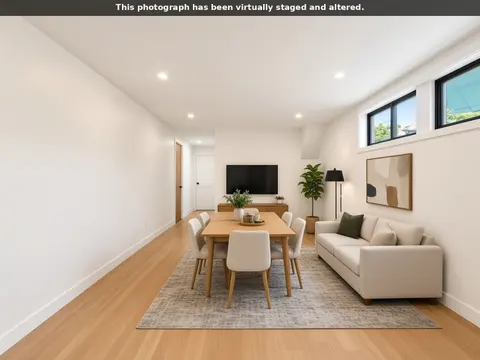
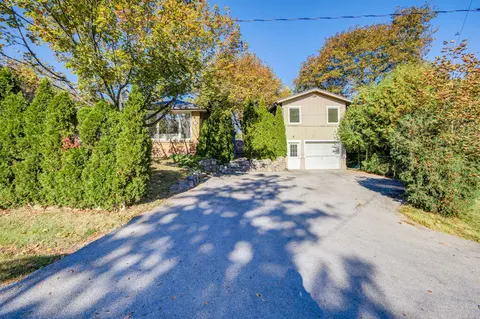
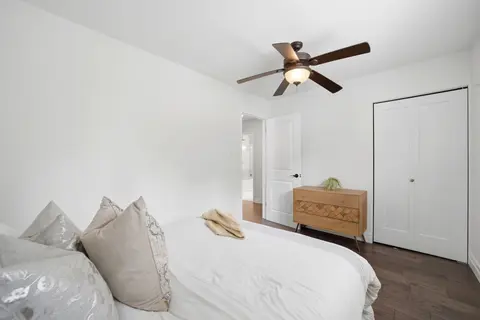
***FULLY RENOVATED, CONTEMPORARY, 2-UNIT HOME*** This fabulous property is ready for savvy Buyers or Investors to capitalize on this beautiful South Oakville neighbourhood. Situated on a buildable lot and surrounded by multi-million dollar rebuilds, there is huge opportunity here! Top to Bottom ren...
Property Details
Interior Features
Exterior Features
Inclusions & Exclusions
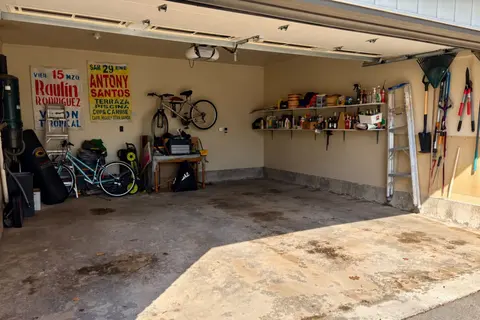
All Electrical Light Fixtures, All Stainless Steel Appliances (2 Fridges, 2 Stoves, 2 OTR Microwaves, 2 Dishwashers), 2 Washers & 2 Dryers, Electric Fireplace in Basement (as-is), Hot Tub (as-is), Storage Bin, Storage Shed & Gazebo in Backyard.
All Window Coverings & Rods, Trampoline & Swing Set in Backyard.
Loading map...
| Room | Dimensions | Features |
|---|---|---|
| Dining Room | 3.02 x 3.04 m | Vinyl Floor, Above Grade Window |
| Primary Bedroom | 3.81 x 3.04 m | Large Closet, Window, Vinyl Floor |
| Utility Room | 1.9 x 2 m | N/A |
| Bedroom | 4.08 x 4.85 m | Vinyl Floor, Window |
| Living Room | 5.2 x 3.09 m | Large Window, Vinyl Floor, Open Concept |
| Laundry | 1.8 x 2.08 m | Vinyl Floor, Window, Laundry Sink |
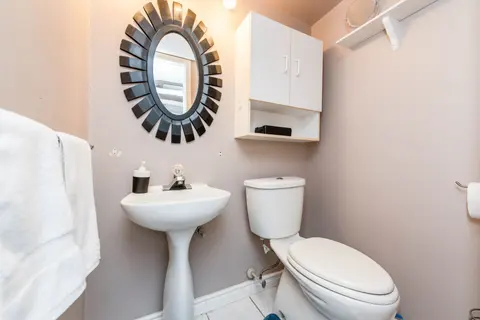
| Bathroom | 2.48 x 1.77 m | 3 Pc Bath, Tile Floor, Renovated |
| Bedroom 3 | 2.69 x 2.74 m | Large Closet, Window, Vinyl Floor |
| Bedroom 2 | 2.51 x 3.02 m | Closet, Window, Vinyl Floor |
| Dining Room | 2.84 x 2.1 m | Open Concept, Vinyl Floor, Window |
| Bathroom | 2 x 1.62 m | 4 Pc Bath, Tile Floor, Renovated |
| Kitchen | 2.76 x 4.95 m | Stainless Steel Appl, Quartz Counter, Combined w/Laundry |
| Sunroom | 3.15 x 5.81 m | W/O To Deck, Sliding Doors, Vinyl Floor |
| Kitchen | 2.61 x 3.02 m | Stainless Steel Appl, Above Grade Window, Quartz Counter |
| Living Room | 5.79 x 4.85 m | Vinyl Floor, Pot Lights |
Property History & Sales Records
MLS® price updates, past transaction records, and status changes
| Date | Event / Status | Price | Type | MLS® # |
|---|---|---|---|---|
| Nov 11, 2026 | New | $1,125,000 | For Sale | W14171686 |
| Oct 8, 2026 | Terminated | $1,179,000 | For Sale | W13878606 |
Frequently Asked Questions
What is the asking price of 2086 Bridge Road, Oakville, ON L6L 2E9?
2086 Bridge Road, Oakville, ON L6L 2E9 in Oakville, Ontario is currently listed at $1,125,000 CAD.
Where is 2086 Bridge Road, Oakville, ON L6L 2E9 located?
2086 Bridge Road, Oakville, ON L6L 2E9 is located in 1020 - WO West, Oakville, Ontario (L6L 2E9).
How many bedrooms and bathrooms does 2086 Bridge Road, Oakville, ON L6L 2E9 have?
2086 Bridge Road, Oakville, ON L6L 2E9 features 4 bedrooms, 2 bathrooms, and 7 parking spaces.
What type of property is 2086 Bridge Road, Oakville, ON L6L 2E9?
2086 Bridge Road, Oakville, ON L6L 2E9 is a Detached (Bungalow) listing under MLS® #W14171686.
Ready to go See it?
Looking to Sell Your
Bungalow?
Recommended Properties
Similar price range properties in Oakville