Log In to Your Account
Key Highlights
Property Description
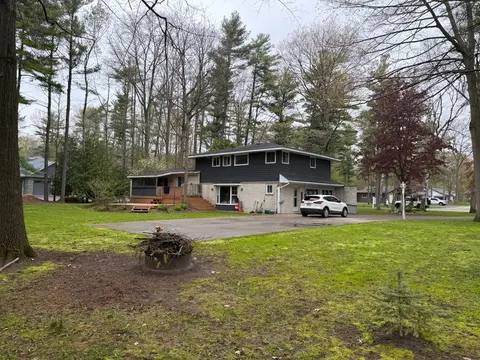
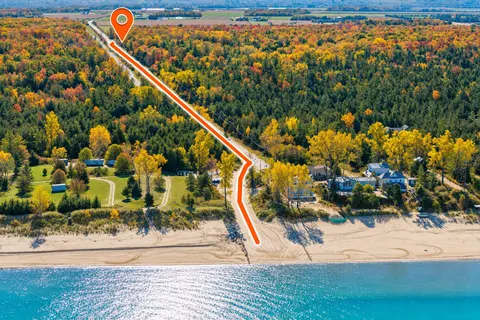
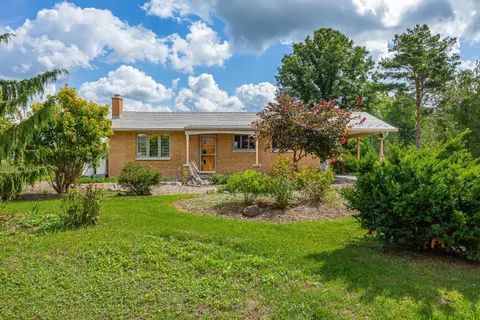
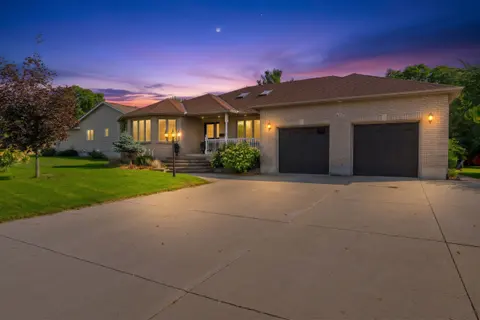
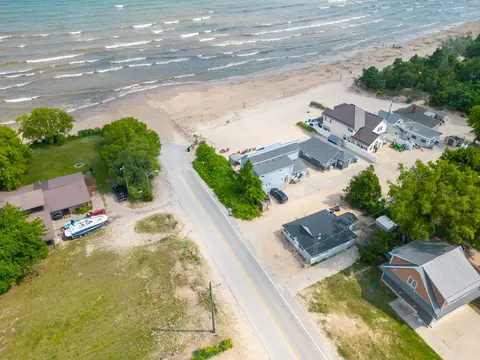
AFFORDABLE BEACH TOWN LIVING! Just a 3-minute walk from free pedestrian access to the breathtaking trails of the Pinery that will lead you along the Ausable River to the sandy shores of Lake Huron, this beautifully maintained brick bungalow offers a lifestyle that's hard to find. Nestled on a genero...
Property Details
Interior Features
Exterior Features
Inclusions & Exclusions
refrigerator, gas stove, hood vent, dishwasher, washer, dryer, water heater owned, window coverings (where existing), garage heater, garden shed, fenced in yard for pets
Loading map...
| Room | Dimensions | Features |
|---|---|---|
| Bathroom | 3.02 x 1.41 m | 4 Pc Bath |
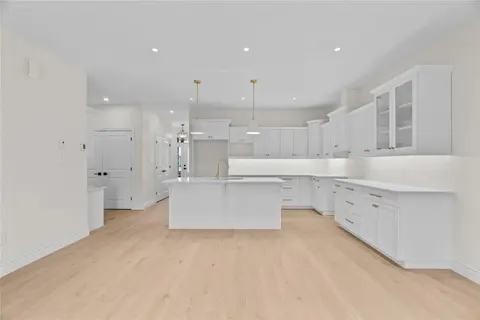
| Great Room | 9.8 x 5.43 m | Gas Fireplace, W/O To Porch, Combined w/Dining |
| Kitchen | 3.51 x 3.91 m | W/O To Sundeck |
| Bathroom | 3.05 x 2.07 m | 3 Pc Ensuite |
| Primary Bedroom | 3.41 x 3.76 m | N/A |
| Bedroom 2 | 3.24 x 2.75 m | N/A |
| Bedroom 3 | 3.52 x 2.83 m | N/A |
| Family Room | 7.48 x 5.02 m | N/A |
| Bathroom | 2.37 x 1.54 m | N/A |
| Recreation | 3.96 x 4.81 m | N/A |
| Bedroom 4 | 3.43 x 3.35 m | N/A |
| Laundry | 4.22 x 3.56 m | Laundry Sink, Combined w/Laundry |
Property History & Sales Records
MLS® price updates, past transaction records, and status changes
| Date | Event / Status | Price | Type | MLS® # |
|---|---|---|---|---|
| Nov 4, 2026 | New | $599,900 | For Sale | X14149464 |
| Sep 10, 2026 | Terminated | $629,900 | For Sale | X13766878 |
| Jun 11, 2026 | Terminated | $678,900 | For Sale | X13434580 |
| May 16, 2026 | Terminated | $749,900 | For Sale | X13137778 |
Price Change Timeline
Frequently Asked Questions
What is the asking price of 10234 Julie Avenue, Lambton Shores, ON N0M 1T0?
10234 Julie Avenue, Lambton Shores, ON N0M 1T0 in Lambton Shores, Ontario is currently listed at $599,900 CAD.
Where is 10234 Julie Avenue, Lambton Shores, ON N0M 1T0 located?
10234 Julie Avenue, Lambton Shores, ON N0M 1T0 is located in Lambton Shores, Lambton Shores, Ontario (N0M 1T0).
How many bedrooms and bathrooms does 10234 Julie Avenue, Lambton Shores, ON N0M 1T0 have?
10234 Julie Avenue, Lambton Shores, ON N0M 1T0 features 4 bedrooms, 3 bathrooms, and 7 parking spaces.
What type of property is 10234 Julie Avenue, Lambton Shores, ON N0M 1T0?
10234 Julie Avenue, Lambton Shores, ON N0M 1T0 is a Detached (Bungalow) listing under MLS® #X14149464.
Ready to go See it?
Looking to Sell Your
Bungalow?
Recommended Properties
Similar price range properties in Lambton Shores