Log In to Your Account
$599,000
10103 Jane Street, Lambton Shores
Key Highlights
Property Description
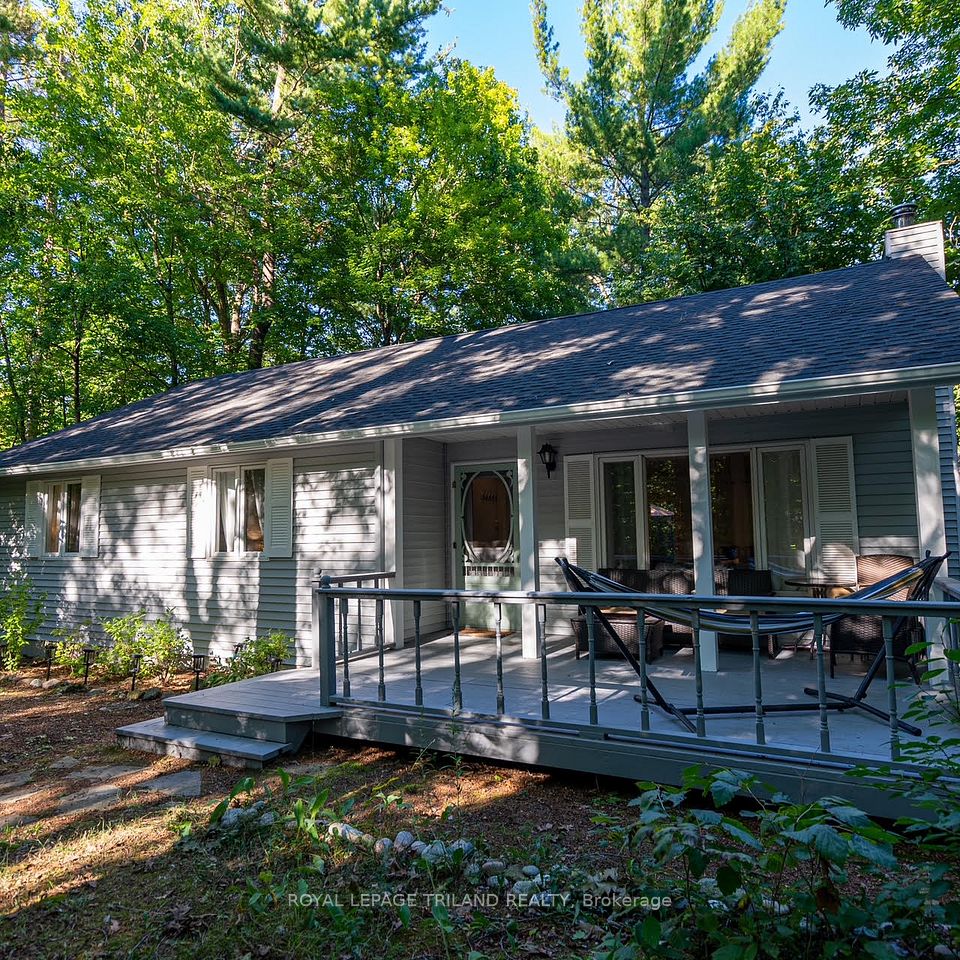
Featuring a beautifully treed 3/4-acre lot, this 4-bedroom, 4-level side split home is ready to become your next project. Set on a spacious and private property, this home offers excellent potential for buyers looking to renovate, invest, or create a year-round retreat in one of Ontario's most desirable lakeside communities. The mature trees and generous lot size provide a peaceful setting with plenty of room to expand, garden, entertain, or simply enjoy the outdoors. With four levels of living space, the layout offers flexibility for future updates, additional family space, a home office, recreation room, or guest accommodations. Located in Grand Bend, you'll enjoy the best of small-town living with the lifestyle benefits of a well-known beach community. Grand Bond is loved for its sandy Lake Huron shoreline, famous sunsets, boating, golf, local shops, restaurants, and seasonal entertainment. Nearby trails, conservation areas, and Pinery Provincial park offer year-round outdoor recreation, while the town itself provides a relaxed community feel with everyday conveniences close at hand. Whether you're looking for a renovation project, a cottage-country getaway, or a full-time residence with room to grow, this property offers a rare opportunity to create something special in Grand Bond.
Property Details
Interior Features
Exterior Features
Loading map...
Room Details
| Room | Level | Dimensions |
|---|---|---|
Living Room | Main | 5.18 × 3.96 m(17'0" × 13'0") |
Kitchen | Main | 7.01 × 3.35 m(23'0" × 11'0") |
Primary Bedroom | Second | 4.57 × 3.35 m(15'0" × 11'0") |
Bedroom 2 | Second | 2.74 × 2.74 m(9'0" × 9'0") |
Bedroom 3 | Second | 2.74 × 2.44 m(9'0" × 8'0") |
Bedroom 4 | Second | 3.96 × 2.74 m(13'0" × 9'0") |
Family Room | Lower | 6.10 × 3.35 m(20'0" × 11'0") |
Other | Lower | 5.79 × 5.49 m(19'0" × 18'0") |
Living Room
Kitchen
Primary Bedroom
Bedroom 2
Bedroom 3
Bedroom 4
Family Room
Other
Ready to go See it?
Looking to Sell Your
Bungalow?
Similar Bungalows
Similar price and style bungalows in Lambton Shores


Nearby Bungalows
More available bungalows located near Grand Bend