Log In to Your Account
Key Highlights
Property Description
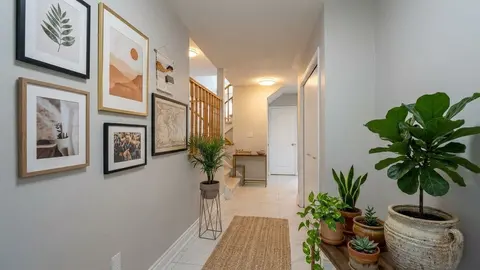
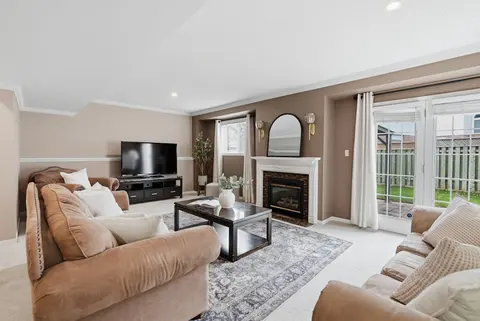
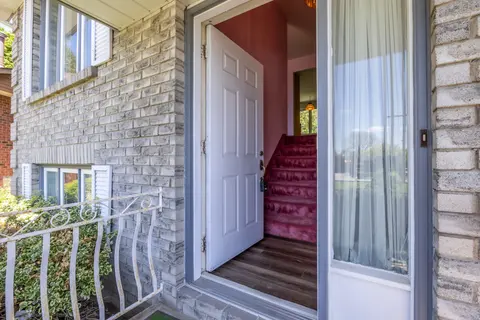
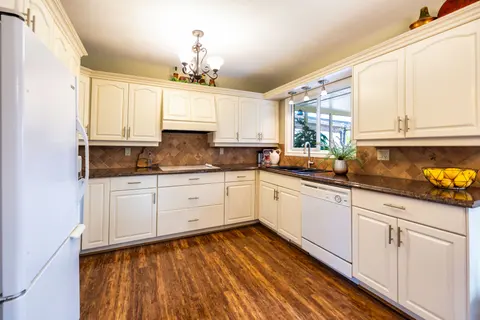
Charming and inviting, this lovely, raised bungalow offers comfortable living, plenty of space for the whole family, and a fantastic location close to parks, shopping, restaurants and convenient access to Hwy 401. The updated kitchen is sure to impress with tile flooring, quartz countertops, tile ba...
Property Details
Interior Features
Exterior Features
Inclusions & Exclusions
fridge (2024), stove (2026), dishwasher (2025), microwave, washer, dryer, tv mounts x 1 (rec room), shed, gas BBQ, HWT
2 x security cameras (front yard and above garage), curtains in main floor bedrooms
Loading map...
| Room | Dimensions | Features |
|---|---|---|
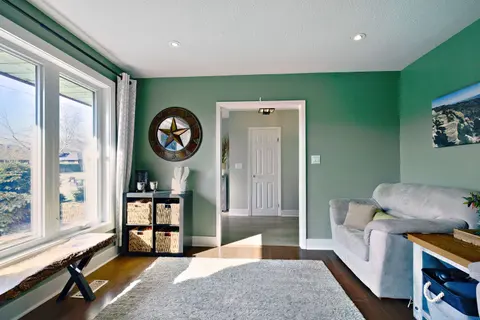
| Living Room | 5 x 3.8 m | Hardwood Floor, Gas Fireplace, Pot Lights |
| Bedroom 3 | 3.47 x 2.61 m | Hardwood Floor, Double Closet |
| Kitchen | 3.82 x 3.14 m | Tile Floor, Quartz Counter, Backsplash |
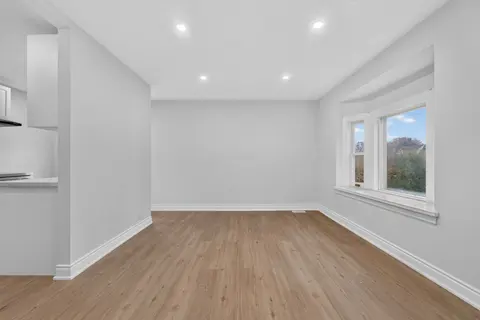
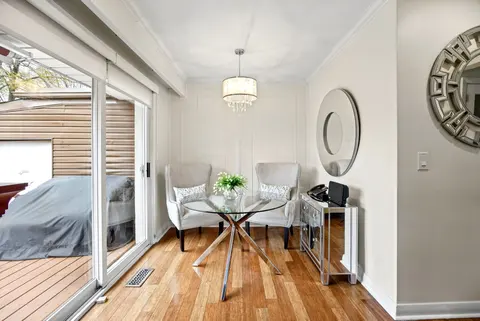
| Dining Room | 3.18 x 2.25 m | Tile Floor, W/O To Deck |
| Bedroom 4 | 3.35 x 3.27 m | Vinyl Floor, Above Grade Window, Pot Lights |
| Primary Bedroom | 3.48 x 3.47 m | Hardwood Floor, Double Closet |
| Bedroom 2 | 3.63 x 2.7 m | Hardwood Floor, Double Closet |
| Laundry | 3.43 x 3.08 m | Tile Floor, Laundry Sink |
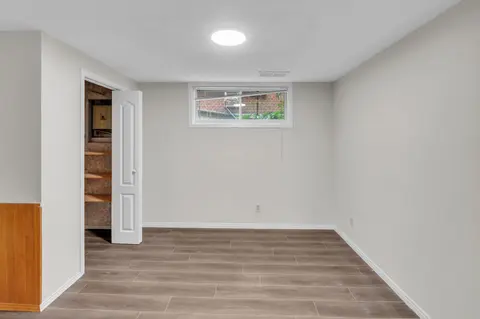
| Recreation | 9.48 x 3.33 m | Vinyl Floor, Pot Lights |
| Office | 3.76 x 2.57 m | Closet, Pot Lights |
Property History & Sales Records
MLS® price updates, past transaction records, and status changes
| Date | Event / Status | Price | Type | MLS® # |
|---|---|---|---|---|
| Nov 18, 2026 | New | $749,900 | For Sale | E14192308 |
Frequently Asked Questions
What is the asking price of 1030 Newbury Avenue, Oshawa, ON L1G 1G9?
1030 Newbury Avenue, Oshawa, ON L1G 1G9 in Oshawa, Ontario is currently listed at $749,900 CAD.
Where is 1030 Newbury Avenue, Oshawa, ON L1G 1G9 located?
1030 Newbury Avenue, Oshawa, ON L1G 1G9 is located in Eastdale, Oshawa, Ontario (L1G 1G9).
How many bedrooms and bathrooms does 1030 Newbury Avenue, Oshawa, ON L1G 1G9 have?
1030 Newbury Avenue, Oshawa, ON L1G 1G9 features 4 bedrooms, 2 bathrooms, and 4 parking spaces.
What type of property is 1030 Newbury Avenue, Oshawa, ON L1G 1G9?
1030 Newbury Avenue, Oshawa, ON L1G 1G9 is a Detached (Bungalow-Raised) listing under MLS® #E14192308.
Ready to go See it?
Looking to Sell Your
Bungalow?
Recommended Properties
Similar price range properties in Oshawa