Log In to Your Account
$775,000
708 Waverly Street N, Oshawa
Key Highlights
Property Description
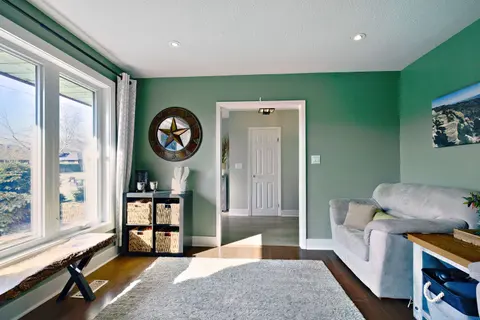
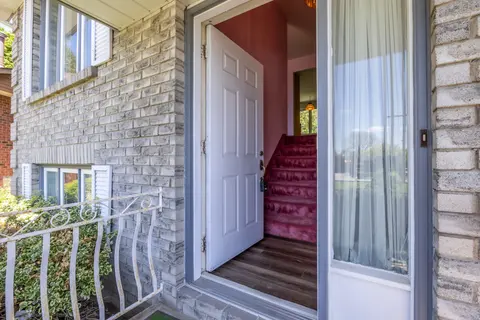
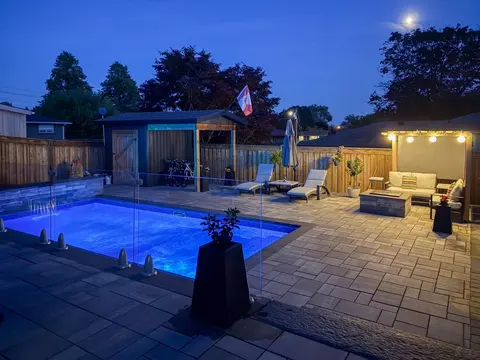
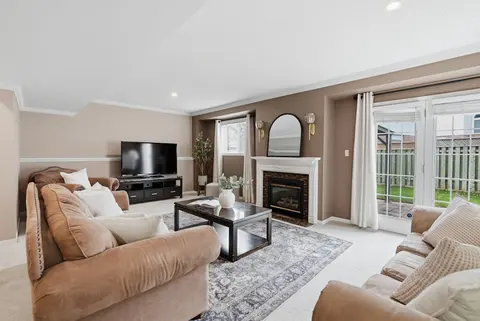
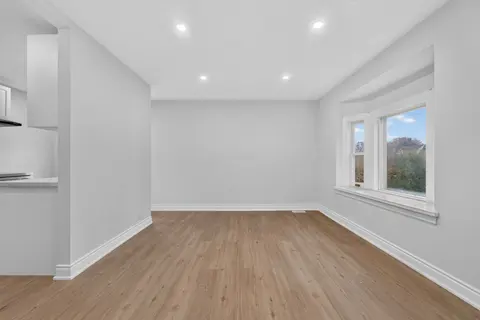
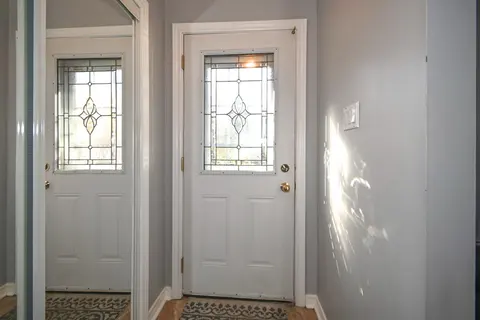
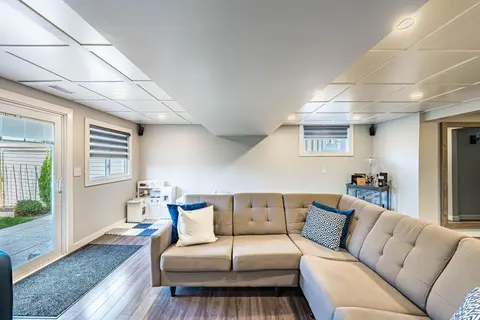
Just unpack and enjoy your new home! Mature Oshawa neighbourhood with close proximity to excellent schools, parks, shopping, and transit. Large entry hallway where you can choose your own adventure. Up to the main living area, down to the recreation room, ahead to the family room or out to the garag...
Property Details
Interior Features
Exterior Features
Inclusions & Exclusions
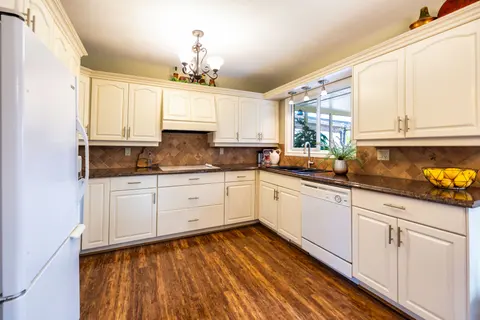
New(never used)refridgerator, stove, dishwasher,range hood. As is washer, dryer, freezer, fridge in garage. Furnace(2024)with 10 year warranty. Owned water heater
Staging items
Loading map...
| Room | Dimensions | Features |
|---|---|---|
| Primary Bedroom | 4.21 x 3.55 m | Overlooks Pool, Double Closet, Laminate |
| Bedroom 2 | 2.96 x 3.61 m | Closet, Laminate, Overlooks Frontyard |
| Living Room | 4.64 x 4.12 m | Combined w/Dining, Laminate |
| Dining Room | 3.28 x 2.61 m | Combined w/Living, Carpet Free, Laminate |
| Laundry | 4.69 x 3.36 m | Concrete Floor, Above Grade Window |
| Bedroom 3 | 3.43 x 2.59 m | Closet, Laminate, Overlooks Frontyard |
| Recreation | 6.36 x 4.53 m | Broadloom, Above Grade Window |
| Foyer | 4.13 x 2.06 m | Access To Garage, Breezeway, Closet |
| Family Room | 3.43 x 5.45 m | W/O To Deck, Fireplace, W/O To Pool |
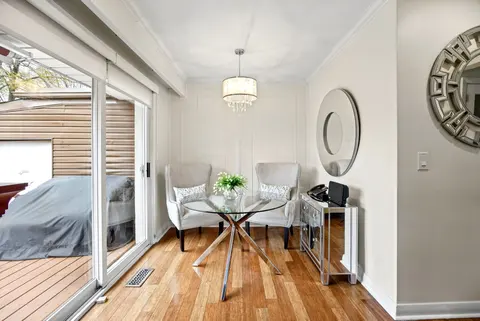
| Kitchen | 4.65 x 2.49 m | Eat-in Kitchen, W/O To Deck, Double Sink |
Property History & Sales Records
MLS® price updates, past transaction records, and status changes
| Date | Event / Status | Price | Type | MLS® # |
|---|---|---|---|---|
| Nov 13, 2026 | New | $775,000 | For Sale | E14179496 |
| Jul 5, 2026 | Expired | $785,000 | For Sale | E13523862 |
Frequently Asked Questions
What is the asking price of 708 Waverly Street N, Oshawa, ON L1J 6C3?
708 Waverly Street N, Oshawa, ON L1J 6C3 in Oshawa, Ontario is currently listed at $775,000 CAD.
Where is 708 Waverly Street N, Oshawa, ON L1J 6C3 located?
708 Waverly Street N, Oshawa, ON L1J 6C3 is located in Northglen, Oshawa, Ontario (L1J 6C3).
How many bedrooms and bathrooms does 708 Waverly Street N, Oshawa, ON L1J 6C3 have?
708 Waverly Street N, Oshawa, ON L1J 6C3 features 3 bedrooms, 2 bathrooms, and 3 parking spaces.
What type of property is 708 Waverly Street N, Oshawa, ON L1J 6C3?
708 Waverly Street N, Oshawa, ON L1J 6C3 is a Detached (Sidesplit 4) listing under MLS® #E14179496.
Ready to go See it?
Looking to Sell Your
Bungalow?
Recommended Properties
Similar price range properties in Oshawa