Log In to Your Account
$799,900
1040 Riverside Drive 61, London North
Key Highlights
Property Description
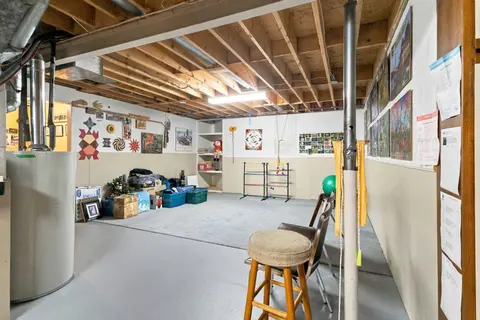
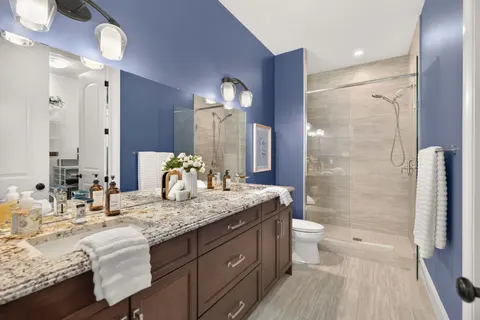
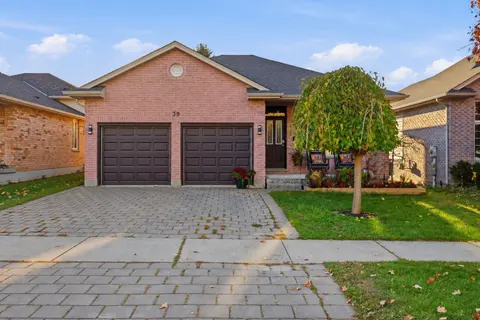
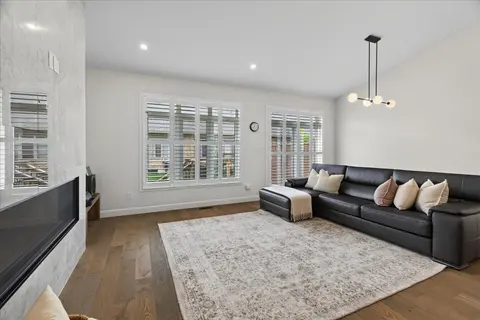
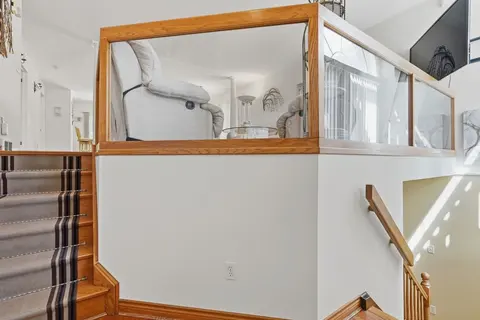
Welcome to this spacious detached bungalow condominium offering nearly 3,000 sq ft of finished living space (including the lower level) in a well-managed North London community. Thoughtfully designed with 2+1 bedrooms and 3 bathrooms, this home features a main-floor primary suite complete with a wal...
Property Details
Interior Features
Exterior Features
Inclusions & Exclusions
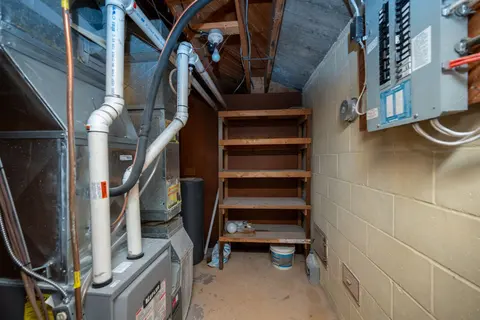
Fridge, Dishwasher, Stove, Washer & Dryer, IKEA shelving in unfinished storage area of basement.
Loading map...
| Room | Dimensions | Features |
|---|---|---|
| Den | 3.57 x 3.56 m | Closet |
| Foyer | 3.92 x 2.18 m | N/A |
| Kitchen | 4.59 x 3.32 m | N/A |
| Bedroom | 5.47 x 4.56 m | Walk-In Closet(s), 5 Pc Ensuite |
| Dining Room | 4.69 x 4.23 m | 2 Way Fireplace |
| Living Room | 5.54 x 5.02 m | 2 Way Fireplace |
| Bedroom 2 | 4.9 x 4.2 m | Closet |
| Furnace Room | 11.91 x 9.57 m | N/A |
| Recreation | 8.12 x 5.42 m | N/A |
| Breakfast | 4.26 x 3.81 m | N/A |
| Utility Room | 3.16 x 2.43 m | N/A |
| Bedroom 3 | 4.55 x 3.9 m | Walk-In Closet(s) |
Property History & Sales Records
MLS® price updates, past transaction records, and status changes
| Date | Event / Status | Price | Type | MLS® # |
|---|---|---|---|---|
| Sep 17, 2026 | Sold Conditional Escape | $799,900 | For Sale | X13794926 |
| Apr 3, 2026 | Terminated | $829,900 | For Sale | X12955992 |
| Feb 9, 2026 | Terminated | $984,900 | For Sale | X12770396 |
Price Change Timeline
Frequently Asked Questions
What is the asking price of 1040 Riverside Drive 61, London North, ON N6H 5N4?
1040 Riverside Drive 61, London North, ON N6H 5N4 in London North, Ontario is currently listed at $799,900 CAD.
Where is 1040 Riverside Drive 61, London North, ON N6H 5N4 located?
1040 Riverside Drive 61, London North, ON N6H 5N4 is located in North Q, London North, Ontario (N6H 5N4).
How many bedrooms and bathrooms does 1040 Riverside Drive 61, London North, ON N6H 5N4 have?
1040 Riverside Drive 61, London North, ON N6H 5N4 features 3 bedrooms, 3 bathrooms, and 4 parking spaces.
What type of property is 1040 Riverside Drive 61, London North, ON N6H 5N4?
1040 Riverside Drive 61, London North, ON N6H 5N4 is a Detached Condo (Bungalow) listing under MLS® #X13794926.
Ready to go See it?
Looking to Sell Your
Bungalow?
Recommended Properties
Similar price range properties in London North