Log In to Your Account
Key Highlights
Property Description
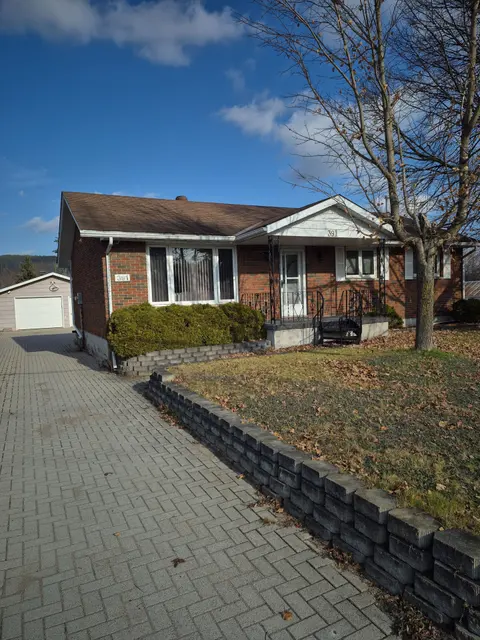
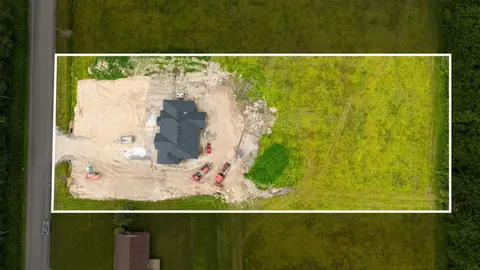
Welcome to 107 Decew Street East in Tavistock! This lovely four-level side split offers comfortable family living in a fantastic location. Situated on a low-maintenance yard, this home is just a short walk to the local public school, arena, and downtown amenities. Inside, you'll find three bedrooms...
Property Details
Interior Features
Exterior Features
Inclusions & Exclusions
kitchen fridge and stove, built in dishwasher, washer and clothes dryer, sump pump
all flat screen TV's
Loading map...
| Room | Dimensions | Features |
|---|---|---|
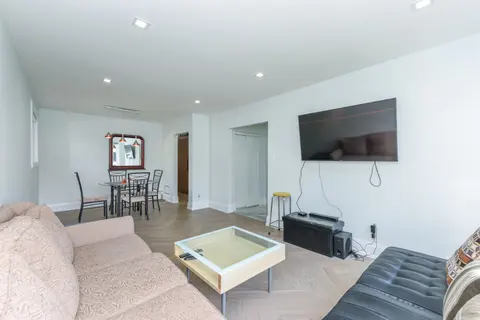
| Dining Room | 3.18 x 2.61 m | French Doors |
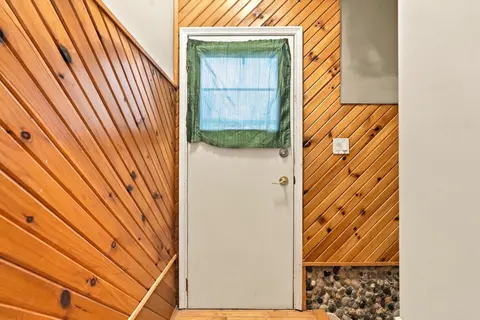
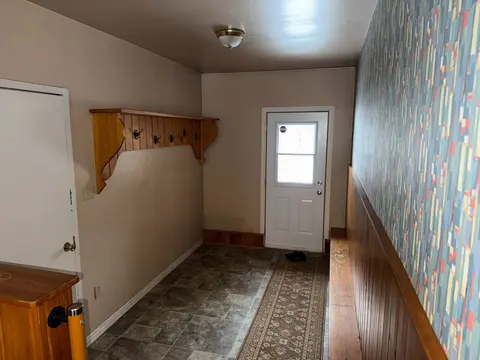
| Foyer | 3.55 x 1.83 m | N/A |
| Bedroom | 2.99 x 2.72 m | N/A |
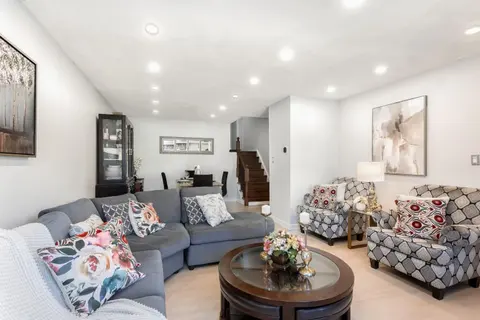
| Living Room | 4.95 x 4.12 m | N/A |
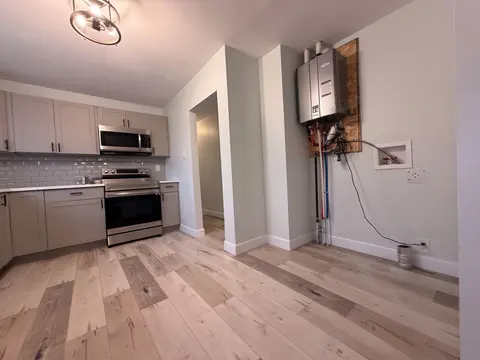
| Kitchen | 4.17 x 3.18 m | N/A |
| Other | 6.84 x 3.41 m | N/A |
| Primary Bedroom | 3.94 x 3.75 m | N/A |
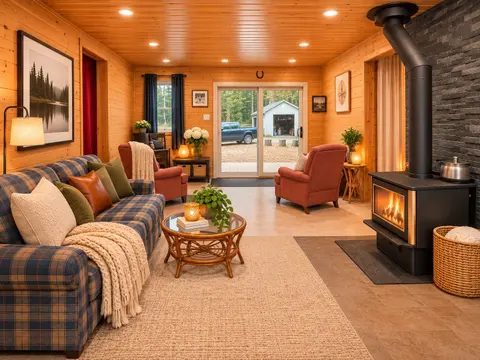
| Family Room | 6.76 x 6.33 m | Fireplace |
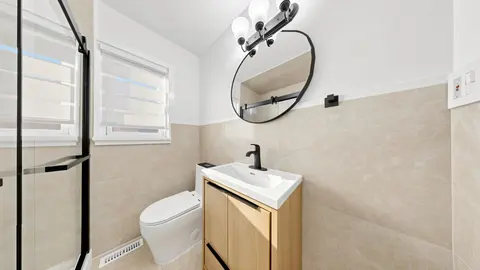
| Bathroom | 2.04 x 2 m | 3 Pc Bath |
| Game Room | 6.62 x 4.2 m | N/A |
| Bedroom | 4.05 x 2.89 m | N/A |
| Bathroom | 3.75 x 2.34 m | N/A |
| Utility Room | 6.68 x 3.56 m | N/A |
Property History & Sales Records
MLS® price updates, past transaction records, and status changes
| Date | Event / Status | Price | Type | MLS® # |
|---|---|---|---|---|
| Nov 18, 2026 | New | $649,900 | For Sale | X14191486 |
Frequently Asked Questions
What is the asking price of 107 Decew Street E, East Zorra-Tavistock, ON N0B 2R0?
107 Decew Street E, East Zorra-Tavistock, ON N0B 2R0 in East Zorra-Tavistock, Ontario is currently listed at $649,900 CAD.
Where is 107 Decew Street E, East Zorra-Tavistock, ON N0B 2R0 located?
107 Decew Street E, East Zorra-Tavistock, ON N0B 2R0 is located in Tavistock, East Zorra-Tavistock, Ontario (N0B 2R0).
How many bedrooms and bathrooms does 107 Decew Street E, East Zorra-Tavistock, ON N0B 2R0 have?
107 Decew Street E, East Zorra-Tavistock, ON N0B 2R0 features 3 bedrooms, 2 bathrooms, and 4 parking spaces.
What type of property is 107 Decew Street E, East Zorra-Tavistock, ON N0B 2R0?
107 Decew Street E, East Zorra-Tavistock, ON N0B 2R0 is a Detached (Sidesplit) listing under MLS® #X14191486.
Ready to go See it?
Looking to Sell Your
Bungalow?
Recommended Properties
Similar price range properties in East Zorra-Tavistock