Log In to Your Account
$1,550,000
24 Lissom Crescent, Toronto
Key Highlights
Property Description
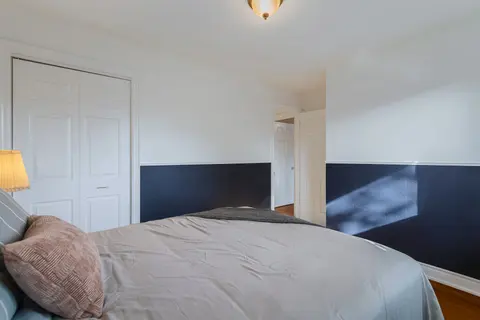
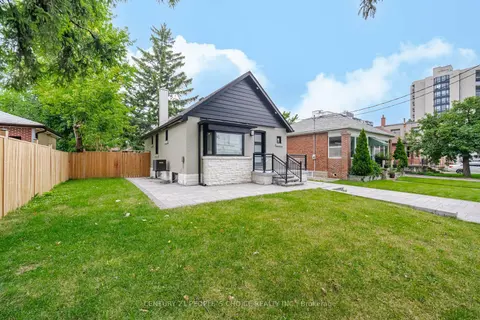
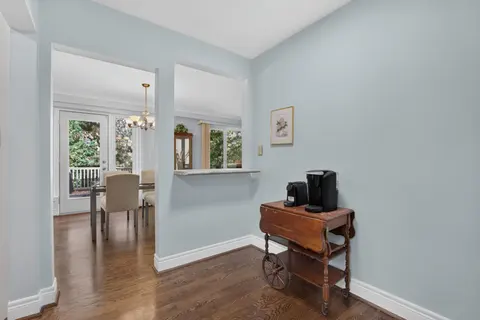
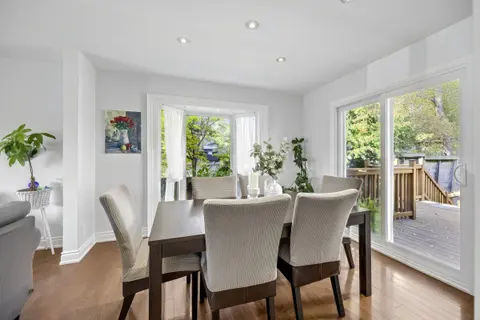
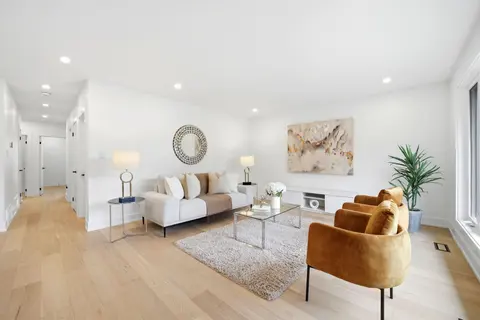
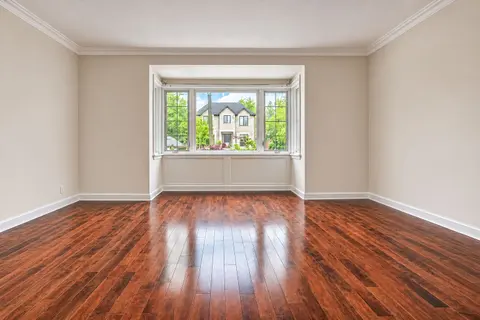
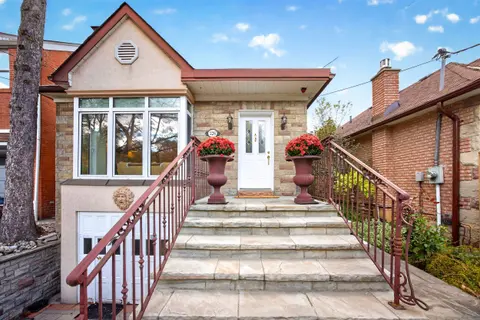
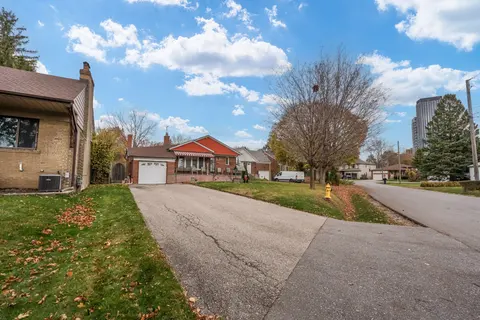
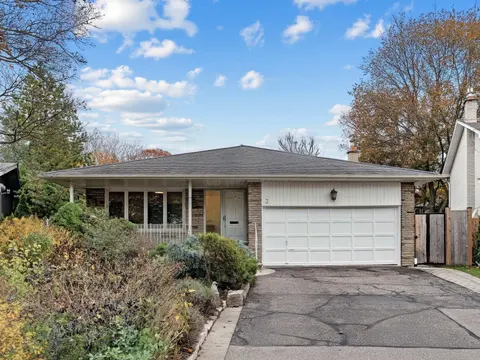
A Great Fully Reno'd And Beautifully Upgraded 4 Level Side-Split Detached Home On A Premium Lot, Quiet Street And Facing Park, With Very Good Rental Income Potential From Basement Apt, Separate Entrance, All Rooms Are Spacious, Huge Backyard, Wooden Deck, Large Gourmet Kitchen, Crown Mouldings, Pot ...
Property Details
Interior Features
Exterior Features
Inclusions & Exclusions
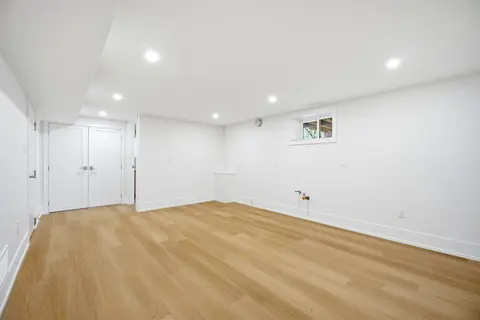
All Kitchen Appl (2 Fridges, 2 Stoves, 2 Microwaves, 1 Dishwasher), Washer & Dryer In Kitchen, Washer & Dryer In L/Level, CAC, Furnace, All Lighting Fixtures, Window Coverings, Electric Fireplace, Kid Swing/Slide Set Backyard, Extras: Freshly Painted All Around, Large Porch On Front, Two Kitchens, Plenty Of Storage, Shed In Back Yard, The Garage Was Converted To A Room (Could Be Restored To The Garage).
Loading map...
| Room | Dimensions | Features |
|---|---|---|
| Dining Room | 2.87 x 2.57 m | Hardwood Floor, Pot Lights, Fireplace |
| Bedroom | 3.8 x 3 m | Laminate, Window, Closet |
| Bedroom | 3 x 2.73 m | Laminate, B/I Shelves, Closet |
| Primary Bedroom | 4.3 x 3.3 m | Hardwood Floor, B/I Closet, Crown Moulding |
| Kitchen | 3.5 x 3 m | Tile Floor, Stainless Steel Appl, Eat-in Kitchen |
| Kitchen | 3.33 x 3.03 m | Granite Counters, Pot Lights, Stainless Steel Appl |
| Bedroom 4 | 4 x 3.13 m | Laminate, Side Door, Window |
| Bedroom 3 | 3.93 x 3.12 m | Hardwood Floor, Closet, Crown Moulding |
| Bedroom 2 | 3.93 x 3.19 m | Hardwood Floor, Closet, Crown Moulding |
Property History & Sales Records
MLS® price updates, past transaction records, and status changes
| Date | Event / Status | Price | Type | MLS® # |
|---|---|---|---|---|
| Nov 18, 2026 | New | $1,550,000 | For Sale | C14191662 |
Frequently Asked Questions
What is the asking price of 24 Lissom Crescent, Toronto, ON M2R 2P1?
24 Lissom Crescent, Toronto, ON M2R 2P1 in Toronto C07, Ontario is currently listed at $1,550,000 CAD.
Where is 24 Lissom Crescent, Toronto, ON M2R 2P1 located?
24 Lissom Crescent, Toronto, ON M2R 2P1 is located in Newtonbrook West, Toronto C07, Ontario (M2R 2P1).
How many bedrooms and bathrooms does 24 Lissom Crescent, Toronto, ON M2R 2P1 have?
24 Lissom Crescent, Toronto, ON M2R 2P1 features 6 bedrooms, 3 bathrooms, and 4 parking spaces.
What type of property is 24 Lissom Crescent, Toronto, ON M2R 2P1?
24 Lissom Crescent, Toronto, ON M2R 2P1 is a Detached (Sidesplit 4) listing under MLS® #C14191662.
Ready to go See it?
Looking to Sell Your
Bungalow?
Recommended Properties
Similar price range properties in Toronto C07