Log In to Your Account
$674,000
1076 Valley Lane, Frontenac
Key Highlights
Property Description
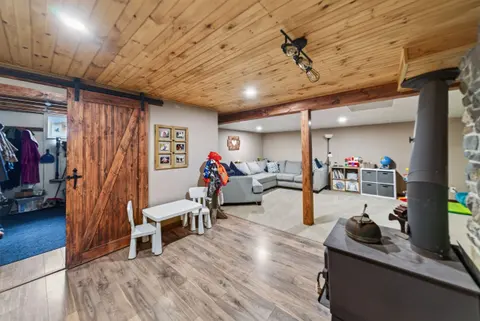
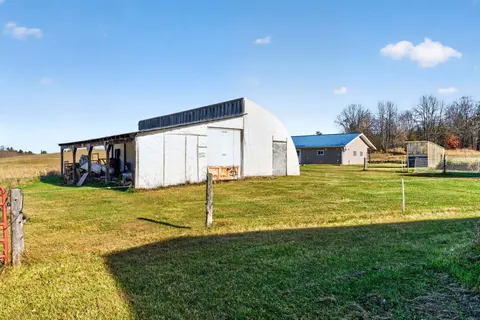
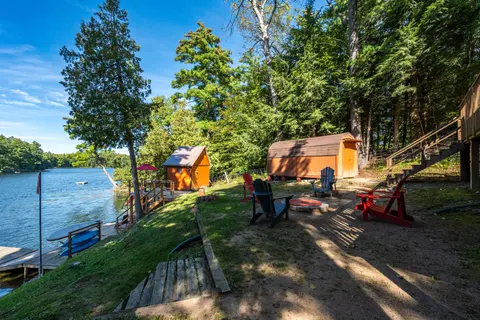
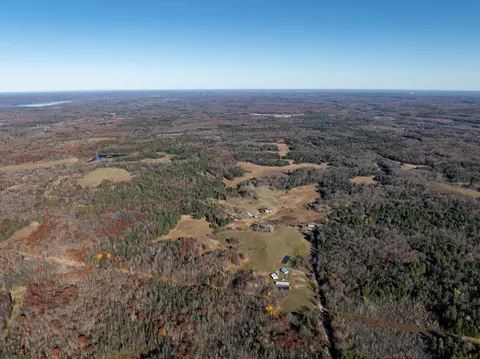
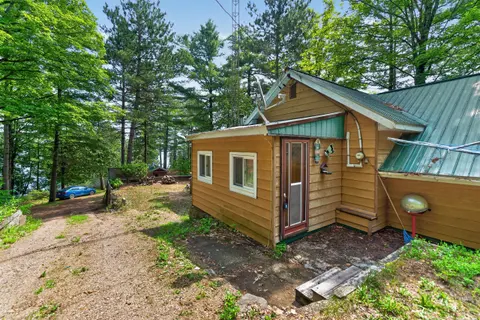
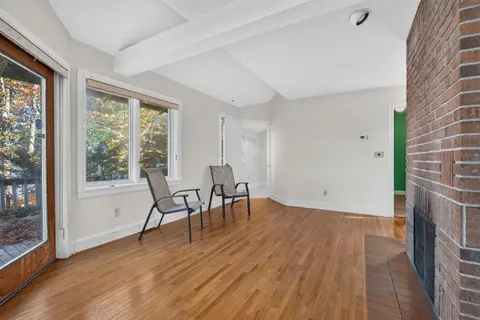
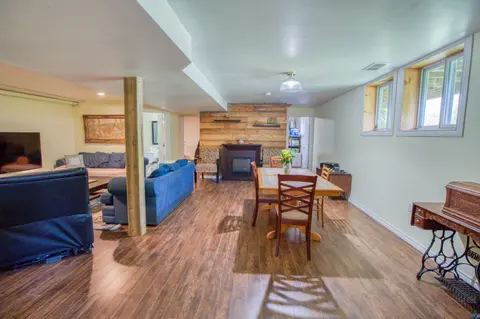
Discover unparalleled 4-season living in this meticulously constructed 3-bedroom recreational home on Sharbot Lake. Designed to maximize both immense lake views and privacy, this residence stands solidly built from the base up with an Insulated Concrete Form (ICF) foundation. Located on .6 of an acr...
Property Details
Interior Features
Exterior Features
Inclusions & Exclusions
Refrigerator, Stove, Washer, Dryer
Personal Possessions
Loading map...
| Room | Dimensions | Features |
|---|---|---|
| Foyer | 1.2 x 3.61 m | N/A |
| Bathroom | 2.37 x 2.39 m | 4 Pc Bath |
| Bedroom | 2.38 x 3.29 m | N/A |
| Primary Bedroom | 3.3 x 3.45 m | N/A |
| Kitchen | 3.36 x 1.82 m | N/A |
| Other | 3.03 x 1.81 m | N/A |
| Bedroom | 2.41 x 3.47 m | N/A |
| Living Room | 4.56 x 4.76 m | N/A |
| Other | 3.12 x 1.78 m | N/A |
| Dining Room | 3.3 x 1.8 m | N/A |
| Laundry | 2.38 x 1.7 m | N/A |
| Utility Room | 6.88 x 11.82 m | N/A |
Property History & Sales Records
MLS® price updates, past transaction records, and status changes
| Date | Event / Status | Price | Type | MLS® # |
|---|---|---|---|---|
| Apr 30, 2026 | New | $674,000 | For Sale | X13062870 |
| Jun 10, 2025 | Expired | $685,000 | For Sale | X12211317 |
Price Change Timeline
Frequently Asked Questions
What is the asking price of 1076 Valley Lane, Frontenac, ON K0H 2P0?
1076 Valley Lane, Frontenac, ON K0H 2P0 in Frontenac, Ontario is currently listed at $674,000 CAD.
Where is 1076 Valley Lane, Frontenac, ON K0H 2P0 located?
1076 Valley Lane, Frontenac, ON K0H 2P0 is located in 45 - Frontenac Centre, Frontenac, Ontario (K0H 2P0).
How many bedrooms and bathrooms does 1076 Valley Lane, Frontenac, ON K0H 2P0 have?
1076 Valley Lane, Frontenac, ON K0H 2P0 features 3 bedrooms, 1 bathroom, and 4 parking spaces.
What type of property is 1076 Valley Lane, Frontenac, ON K0H 2P0?
1076 Valley Lane, Frontenac, ON K0H 2P0 is a Detached (Bungalow-Raised) listing under MLS® #X13062870.
Ready to go See it?
Looking to Sell Your
Bungalow?
Recommended Properties
Similar price range properties in Frontenac