Log In to Your Account
$4,450
109 Botfield Avenue, Toronto
Key Highlights
Property Description
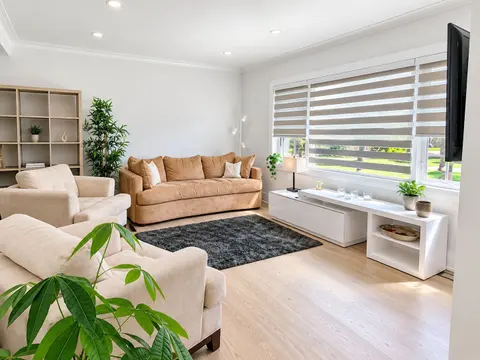
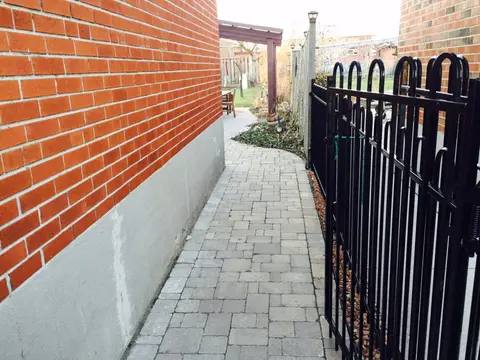
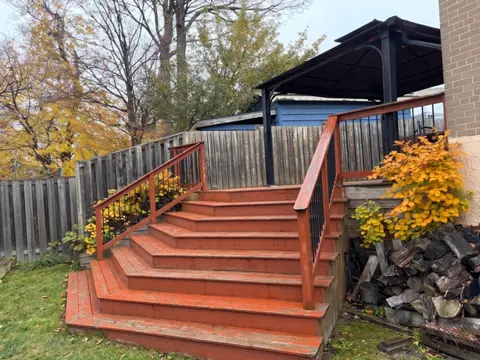
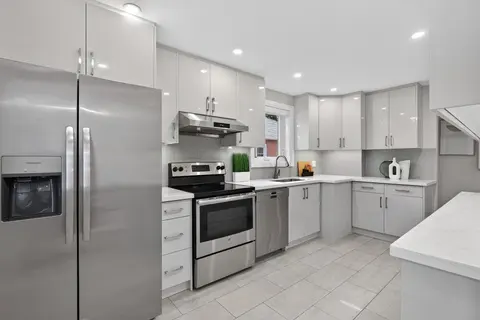
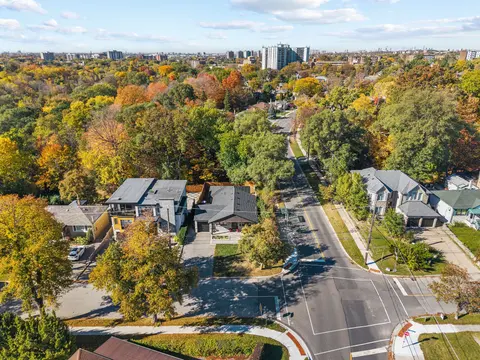
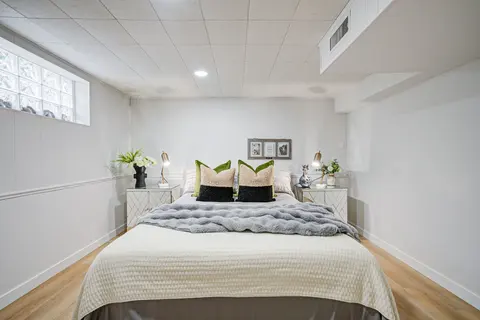
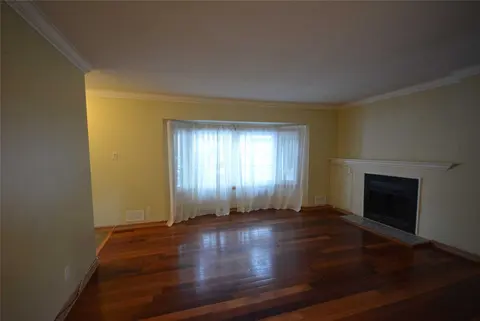
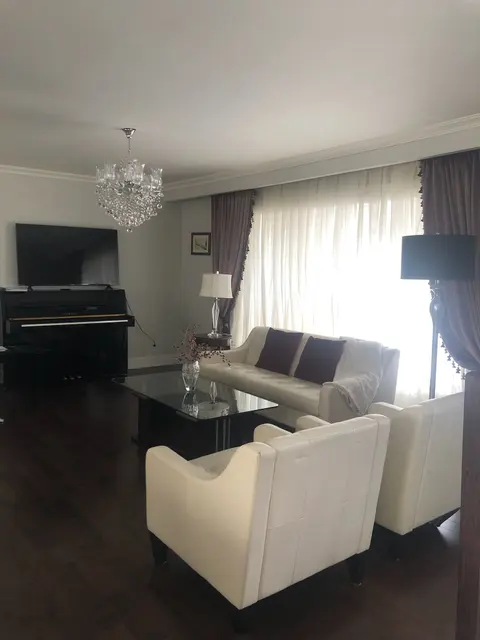
Detached sidesplit in prime Burnhamthorpe Gardens! This beautifully maintained 3+1 bedroom, 3bath home offers a perfect blend of comfort, updates, and convenience in one of Etobicoke's most desirable neighbourhoods. Step inside to a large foyer that opens into a spacious living room with a picture w...
Property Details
Interior Features
Exterior Features
Loading map...
| Room | Dimensions | Features |
|---|---|---|
| Bedroom | 4.03 x 3.16 m | Hardwood Floor, Closet, Window |
| Foyer | 1.94 x 5.76 m | Tile Floor, Closet |
| Dining Room | 2.43 x 3.34 m | Open Concept, Combined w/Kitchen, W/O To Garden |
| Other | 0 x 0 m | 3 Pc Bath, Window |
| Recreation | 5.79 x 4.47 m | Laminate, Pot Lights, Window |
| Living Room | 3.72 x 5.76 m | Hardwood Floor, Picture Window, Separate Room |
| Family Room | 3.85 x 5.1 m | Separate Room, 2 Pc Bath, W/O To Garden |
| Kitchen | 3.39 x 3.34 m | Modern Kitchen, Open Concept, Stainless Steel Appl |
| Primary Bedroom | 3.65 x 4.57 m | Hardwood Floor, His and Hers Closets, Window |
| Bedroom | 3.05 x 3.05 m | Hardwood Floor, Closet, Window |
Property History & Sales Records
MLS® price updates, past transaction records, and status changes
| Date | Event / Status | Price | Type | MLS® # |
|---|---|---|---|---|
| Nov 7, 2026 | Leased | $4,450/mo | For Lease | W14159906 |
| Oct 7, 2026 | Terminated | $4,450/mo | For Lease | W13872796 |
| Mar 1, 2026 | Sold | $4,450 | For Lease | W12695534 |
| Dec 1, 2025 | Terminated | $4,450/mo | For Lease | W12590210 |
| Oct 4, 2025 | Terminated | $4,750/mo | For Lease | W12445349 |
Price Change Timeline
Frequently Asked Questions
What is the asking price of 109 Botfield Avenue, Toronto, ON M9B 4E6?
109 Botfield Avenue, Toronto, ON M9B 4E6 in Toronto W08, Ontario is currently listed at $4,450 CAD.
Where is 109 Botfield Avenue, Toronto, ON M9B 4E6 located?
109 Botfield Avenue, Toronto, ON M9B 4E6 is located in Islington-City Centre West, Toronto W08, Ontario (M9B 4E6).
How many bedrooms and bathrooms does 109 Botfield Avenue, Toronto, ON M9B 4E6 have?
109 Botfield Avenue, Toronto, ON M9B 4E6 features 4 bedrooms, 3 bathrooms, and 4 parking spaces.
What type of property is 109 Botfield Avenue, Toronto, ON M9B 4E6?
109 Botfield Avenue, Toronto, ON M9B 4E6 is a Detached (Sidesplit 4) listing under MLS® #W14159906.
Ready to go See it?
Looking to Sell Your
Bungalow?
Recommended Properties
Similar price range properties in Toronto W08