Log In to Your Account
Key Highlights
Property Description
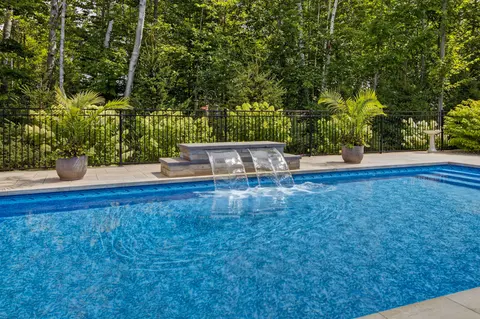
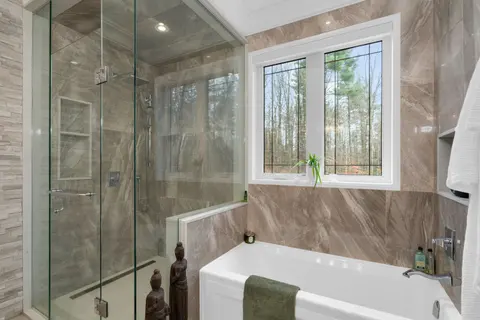
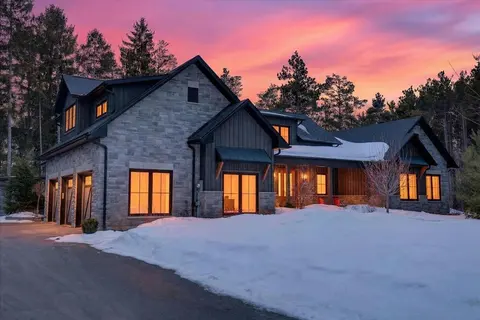
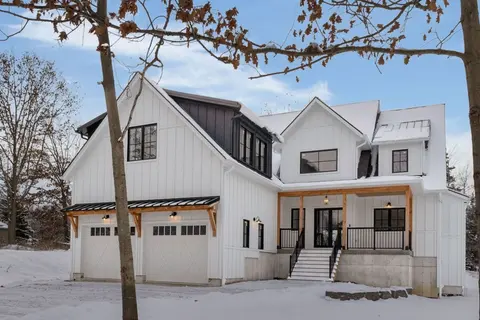
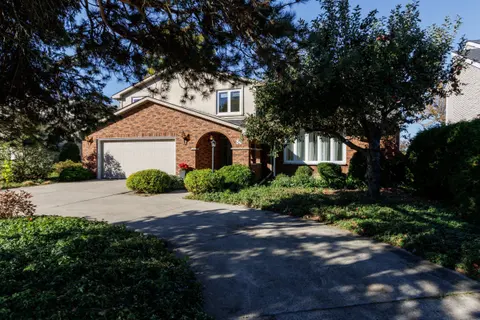
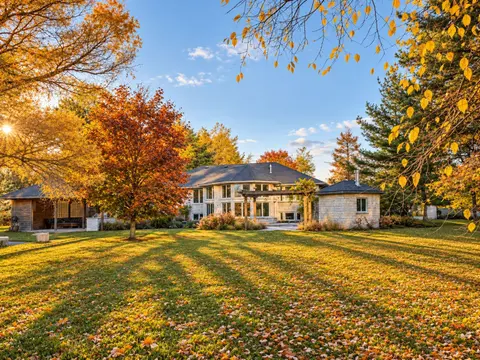
Nestled on a PREMIUM LOT in prestigious CAMERON ESTATES, this exceptional executive bungalow offers a rare blend of LUXURY, PRIVACY, RESORT INSPIRED LIVING. Surrounded by mature trees and backing onto a private forested setting, this property enjoys a peaceful country atmosphere while remaining conv...
Property Details
Interior Features
Exterior Features
Inclusions & Exclusions
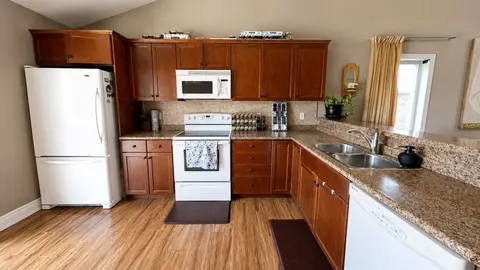
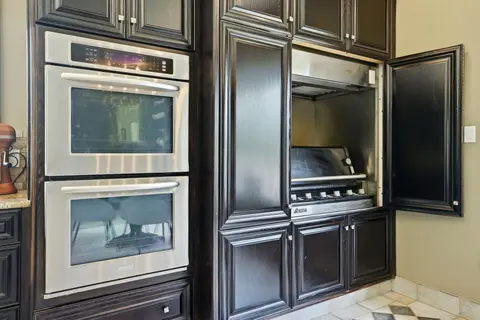
Appliances, as shown (2021). Inground pool and accessories. Sauna. Wood shed, garden shed. GDOs. ELFs. Window Coverings.
NIL
Loading map...
| Room | Dimensions | Features |
|---|---|---|
| Bedroom 4 | 3.41 x 4.69 m | N/A |
| Bedroom 2 | 3.81 x 4.24 m | N/A |
| Bedroom 5 | 3.27 x 4.69 m | N/A |
| Office | 3.35 x 4.04 m | N/A |
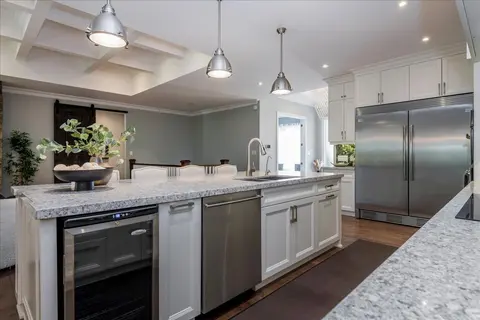
| Kitchen | 5.52 x 5.92 m | Open Concept, Centre Island, Breakfast Bar |
| Mud Room | 4.17 x 2.95 m | Combined w/Laundry, Access To Garage |
| Bedroom | 4.01 x 4.62 m | 4 Pc Ensuite, Walk-Out, Walk-In Closet(s) |
| Bedroom 3 | 3.45 x 3.45 m | N/A |
| Great Room | 8.28 x 5.64 m | Fireplace, Vaulted Ceiling(s), Walk-Out |
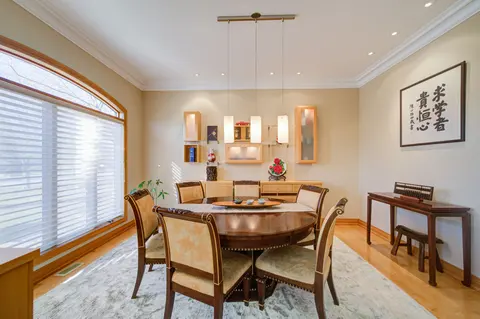
| Dining Room | 5.66 x 4.17 m | N/A |
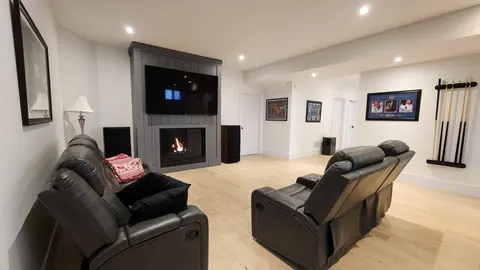
| Recreation | 12.32 x 7.01 m | Fireplace |
| Exercise Room | 5.11 x 2.83 m | N/A |
Property History & Sales Records
MLS® price updates, past transaction records, and status changes
| Date | Event / Status | Price | Type | MLS® # |
|---|---|---|---|---|
| Nov 9, 2026 | New | $2,299,900 | For Sale | S14162330 |
| Sep 8, 2026 | Expired | $2,399,900 | For Sale | S13756856 |
| May 26, 2026 | Terminated | $2,499,900 | For Sale | S13174312 |
Frequently Asked Questions
What is the asking price of 11 Byers Street, Springwater, ON L9X 2A3?
11 Byers Street, Springwater, ON L9X 2A3 in Springwater, Ontario is currently listed at $2,299,900 CAD.
Where is 11 Byers Street, Springwater, ON L9X 2A3 located?
11 Byers Street, Springwater, ON L9X 2A3 is located in Snow Valley, Springwater, Ontario (L9X 2A3).
How many bedrooms and bathrooms does 11 Byers Street, Springwater, ON L9X 2A3 have?
11 Byers Street, Springwater, ON L9X 2A3 features 5 bedrooms, 4 bathrooms, and 9 parking spaces.
What type of property is 11 Byers Street, Springwater, ON L9X 2A3?
11 Byers Street, Springwater, ON L9X 2A3 is a Detached (Bungalow) listing under MLS® #S14162330.
Ready to go See it?
Looking to Sell Your
Bungalow?
Recommended Properties
Similar price range properties in Springwater