Log In to Your Account
Key Highlights
Property Description
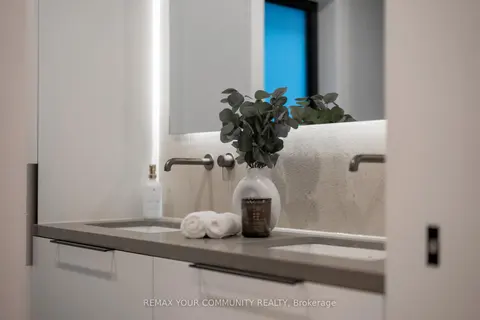
Spacious and timeless, this remarkable family residence is situated on a unique 100 x 141 ftestate-sized lot in one of Cliffcrest's most esteemed neighbourhoods, providing the space,privacy, and lifestyle that families desire. A grand foyer welcomes you into an elegant centerhall layout featuring we...
Property Details
Interior Features
Exterior Features
Inclusions & Exclusions
ALL BRAND NEW APPLIANCES, ELFS, 2 WASHER, 2 DRYER
Loading map...
| Room | Dimensions | Features |
|---|---|---|
| Living Room | 5.85 x 4.08 m | Broadloom, Fireplace |
| Bedroom 3 | 6.2 x 3.48 m | Double Closet |
| Recreation | 8 x 4.04 m | Hardwood Floor, Fireplace |
| Bedroom 2 | 3.7 x 3 m | Broadloom, Closet |
| Primary Bedroom | 4.21 x 3.54 m | Broadloom, Double Closet, Crown Moulding |
| Dining Room | 3.43 x 3.64 m | Broadloom, Crown Moulding |
| Bedroom 3 | 2.59 x 3.77 m | Broadloom, Closet |
| Furnace Room | 3.7 x 3.1 m | N/A |
| Laundry | 3.08 x 2.86 m | N/A |
| Kitchen | 3.7 x 3.53 m | Laminate, Eat-in Kitchen |
Property History & Sales Records
MLS® price updates, past transaction records, and status changes
| Date | Event / Status | Price | Type | MLS® # |
|---|---|---|---|---|
| Aug 18, 2026 | Terminated | $4,500/mo | For Lease | E13688156 |
| Aug 18, 2026 | New | $1,799,999 | For Sale | E13688118 |
| Oct 7, 2025 | Sold | $1,200,000$1,399,900 | For Sale | E12381215 |
Frequently Asked Questions
What is the asking price of 11 Faircroft Boulevard, Toronto, ON M1N 2W9?
11 Faircroft Boulevard, Toronto, ON M1N 2W9 in Toronto E08, Ontario is currently listed at $1,799,999 CAD.
Where is 11 Faircroft Boulevard, Toronto, ON M1N 2W9 located?
11 Faircroft Boulevard, Toronto, ON M1N 2W9 is located in Cliffcrest, Toronto E08, Ontario (M1N 2W9).
How many bedrooms and bathrooms does 11 Faircroft Boulevard, Toronto, ON M1N 2W9 have?
11 Faircroft Boulevard, Toronto, ON M1N 2W9 features 5 bedrooms, 4 bathrooms, and 6 parking spaces.
What type of property is 11 Faircroft Boulevard, Toronto, ON M1N 2W9?
11 Faircroft Boulevard, Toronto, ON M1N 2W9 is a Detached (Bungalow) listing under MLS® #E13688118.
Ready to go See it?
Looking to Sell Your
Bungalow?
Recommended Properties
Similar price range properties in Toronto E08