Log In to Your Account
$1,690
11 Johnson Road Basement 2, Aurora
Key Highlights
Property Description
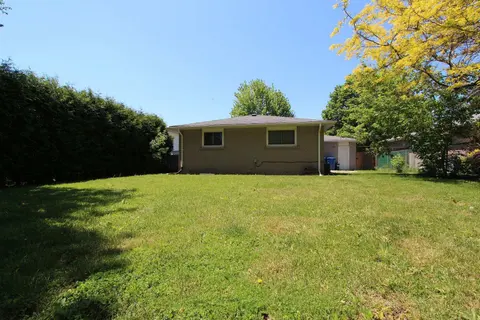
Nestled in the prestigious Aurora Highlands, this meticulously renovated residence is surrounded by custom estates and lush, expansive landscapes. Perfectly positioned within a top-tier school district, the home is just minutes from shopping plazas, Metro, No Frills, banks, bakeries, Starbucks, Tim ...
Property Details
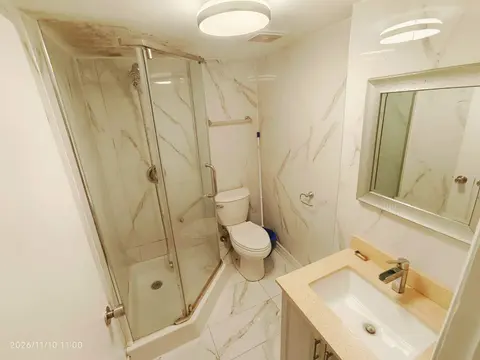
Interior Features
Exterior Features
Inclusions & Exclusions
Parking, Fridge, Stove, Dishwasher, Washer , Dryer, Range Hood.
No use of Backyard & Sideyard
Loading map...
| Room | Dimensions | Features |
|---|---|---|
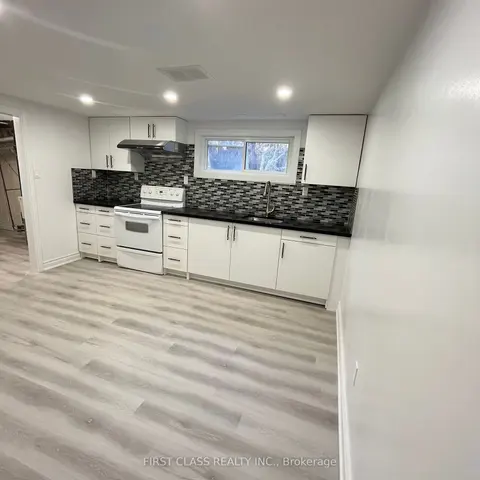
| Kitchen | 6.8 x 4.37 m | Combined w/Living, Stainless Steel Appl, Above Grade Window |
| Bedroom | 3.84 x 2.27 m | Window, Vinyl Floor, Closet |
| Living Room | 6.8 x 4.37 m | Combined w/Kitchen, Vinyl Floor, Pot Lights |
| Bedroom | 3.87 x 2.4 m | Window, Vinyl Floor, Closet |
Property History & Sales Records
MLS® price updates, past transaction records, and status changes
| Date | Event / Status | Price | Type | MLS® # |
|---|---|---|---|---|
| Sep 18, 2026 | Leased | $1,690/mo | For Lease | N13803624 |
| May 10, 2026 | Terminated | $1,790/mo | For Lease | N13108412 |
Frequently Asked Questions
What is the asking price of 11 Johnson Road Basement 2, Aurora, ON L4G 2A3?
11 Johnson Road Basement 2, Aurora, ON L4G 2A3 in Aurora, Ontario is currently listed at $1,690 CAD.
Where is 11 Johnson Road Basement 2, Aurora, ON L4G 2A3 located?
11 Johnson Road Basement 2, Aurora, ON L4G 2A3 is located in Aurora Highlands, Aurora, Ontario (L4G 2A3).
How many bedrooms and bathrooms does 11 Johnson Road Basement 2, Aurora, ON L4G 2A3 have?
11 Johnson Road Basement 2, Aurora, ON L4G 2A3 features 2 bedrooms, 1 bathroom, and 1 parking space.
What type of property is 11 Johnson Road Basement 2, Aurora, ON L4G 2A3?
11 Johnson Road Basement 2, Aurora, ON L4G 2A3 is a Detached (Bungalow) listing under MLS® #N13803624.
Ready to go See it?
Looking to Sell Your
Bungalow?
Recommended Properties
Similar price range properties in Aurora