Log In to Your Account
$1,650
66 Child Drive, Aurora
Key Highlights
Property Description
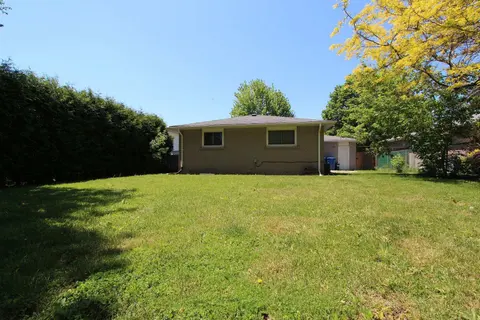
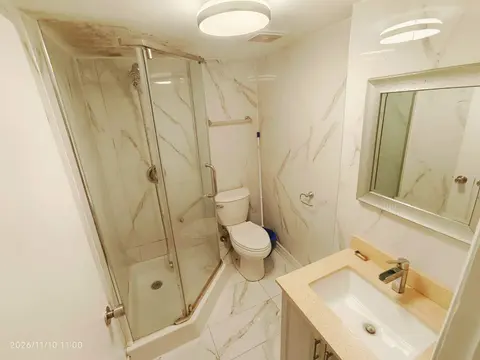
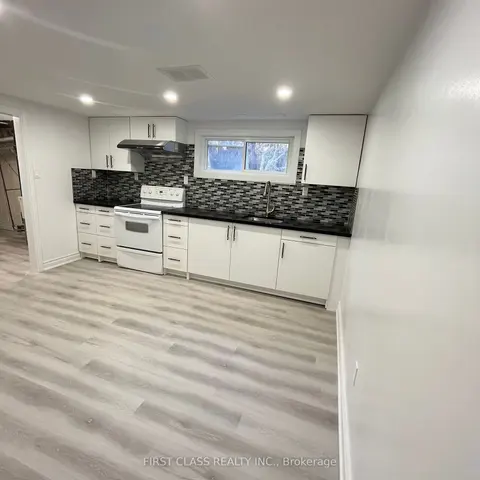
Charming basement apartment tucked into a peaceful neighbourhood. The cozy layout makes great use of every inch, featuring a spacious primary bedroom and a versatile den - perfect for a home office, kid room or guest room. Enjoy the convenience of your own ensuite washer and dryer - no shared laundr...
Property Details
Interior Features
Exterior Features
Inclusions & Exclusions
Fridge, Stove, Hood, Washer, Dryer, all elf's and window coverings. All shelves attached to the walls.
None.
Loading map...
| Room | Dimensions | Features |
|---|---|---|
| Kitchen | 7.95 x 3.71 m | Open Concept, Vinyl Floor, Combined w/Dining |
| Foyer | 2.15 x 1.8 m | Vinyl Floor, Closet |
| Primary Bedroom | 4.5 x 3.15 m | Vinyl Floor, Window, Closet |
| Living Room | 7.95 x 3.71 m | Open Concept, Vinyl Floor, Combined w/Dining |
| Den | 2.2 x 2.2 m | Vinyl Floor, Window |
| Dining Room | 7.95 x 3.71 m | Open Concept, Vinyl Floor, Combined w/Living |
Property History & Sales Records
MLS® price updates, past transaction records, and status changes
| Date | Event / Status | Price | Type | MLS® # |
|---|---|---|---|---|
| Oct 29, 2026 | Leased | $1,650/mo | For Lease | N14127736 |
Frequently Asked Questions
What is the asking price of 66 Child Drive, Aurora, ON L4G 1Y7?
66 Child Drive, Aurora, ON L4G 1Y7 in Aurora, Ontario is currently listed at $1,650 CAD.
Where is 66 Child Drive, Aurora, ON L4G 1Y7 located?
66 Child Drive, Aurora, ON L4G 1Y7 is located in Aurora Highlands, Aurora, Ontario (L4G 1Y7).
How many bedrooms and bathrooms does 66 Child Drive, Aurora, ON L4G 1Y7 have?
66 Child Drive, Aurora, ON L4G 1Y7 features 2 bedrooms, 1 bathroom, and 2 parking spaces.
What type of property is 66 Child Drive, Aurora, ON L4G 1Y7?
66 Child Drive, Aurora, ON L4G 1Y7 is a Detached (Bungalow) listing under MLS® #N14127736.
Ready to go See it?
Looking to Sell Your
Bungalow?
Recommended Properties
Similar price range properties in Aurora