Log In to Your Account
$1,800
1119 King Street Unit B, Whitby
Key Highlights
Property Description
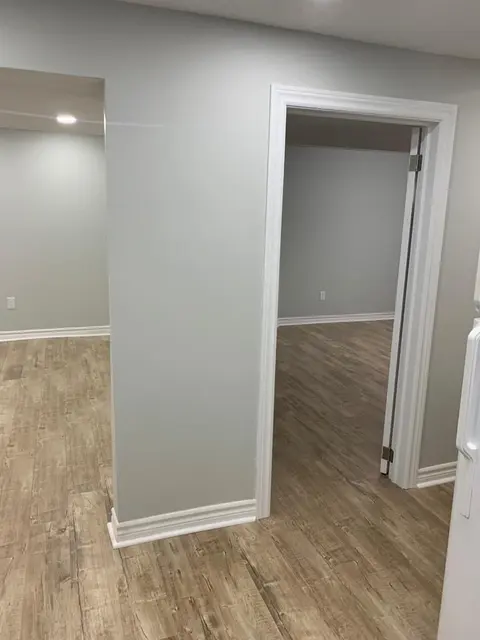
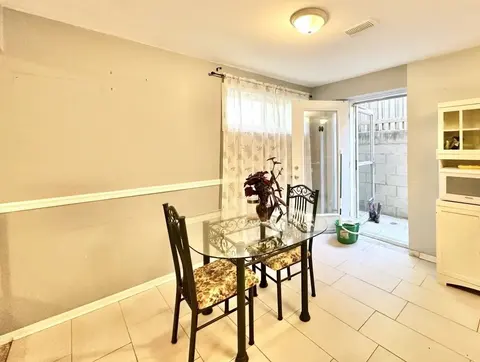
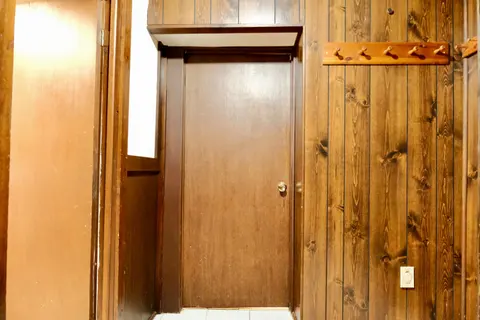
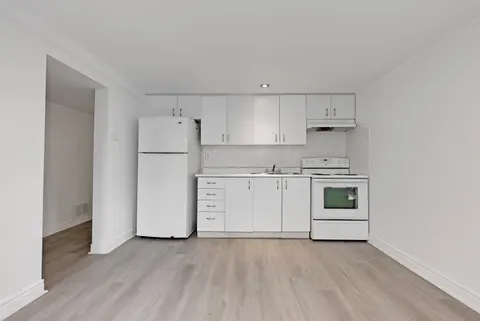
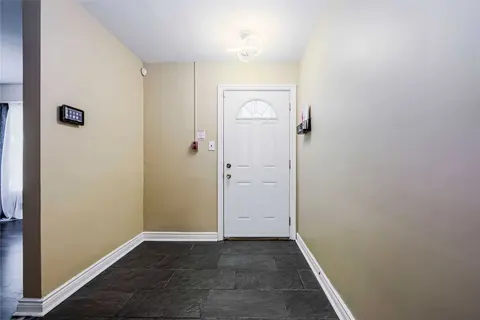
Cute and cozy, but bigger than it looks! Well-equipped, 2-bedroom Whitby home for rent in an excellent location. Nice, mature area, yet close to all amenities, including schools, parks, shopping and transit. Just a short walk or drive to the Whitby GO Station, Iroquois Park Sports Centre, Abilit...
Property Details
Interior Features
Exterior Features
Inclusions & Exclusions
One reserved parking space
Tenant pays Utilities
Loading map...
| Room | Dimensions | Features |
|---|---|---|
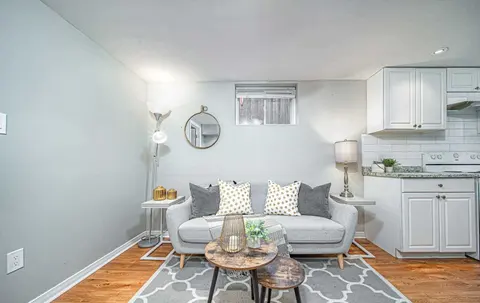
| Living Room | 11 x 23 m | Combined w/Dining |
| Living Room | 3.35 x 5.18 m | Open Concept, Laminate, Coffered Ceiling(s) |
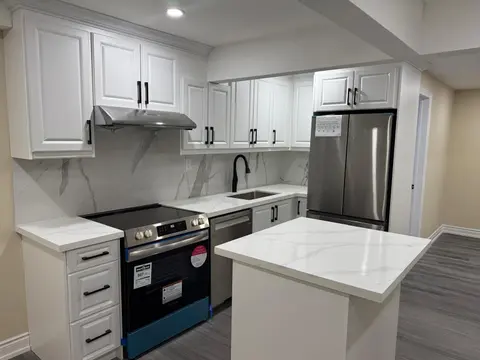
| Kitchen | 2.74 x 3.05 m | Open Concept, Skylight, Laminate |
| Bedroom 2 | 10 x 17 m | N/A |
| Bedroom | 2.59 x 3.51 m | Laminate, Window |
| Bedroom | 10 x 17 m | N/A |
| Bedroom 2 | 2.44 x 4.27 m | Laminate, Window |
| Kitchen | 12 x 8 m | N/A |
Property History & Sales Records
MLS® price updates, past transaction records, and status changes
| Date | Event / Status | Price | Type | MLS® # |
|---|---|---|---|---|
| Oct 15, 2026 | Leased | $1,800/mo | For Lease | E14083814 |
Frequently Asked Questions
What is the asking price of 1119 King Street Unit B, Whitby, ON L1N 5A9?
1119 King Street Unit B, Whitby, ON L1N 5A9 in Whitby, Ontario is currently listed at $1,800 CAD.
Where is 1119 King Street Unit B, Whitby, ON L1N 5A9 located?
1119 King Street Unit B, Whitby, ON L1N 5A9 is located in Downtown Whitby, Whitby, Ontario (L1N 5A9).
How many bedrooms and bathrooms does 1119 King Street Unit B, Whitby, ON L1N 5A9 have?
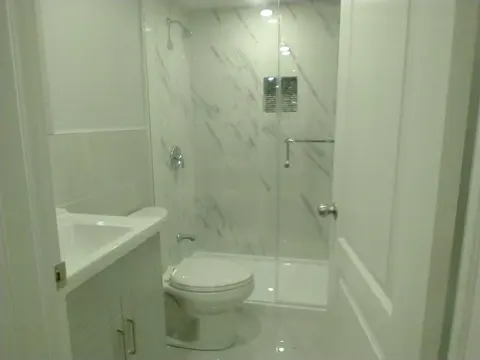
1119 King Street Unit B, Whitby, ON L1N 5A9 features 2 bedrooms, 1 bathroom, and 1 parking space.
What type of property is 1119 King Street Unit B, Whitby, ON L1N 5A9?
1119 King Street Unit B, Whitby, ON L1N 5A9 is a Detached (Bungaloft) listing under MLS® #E14083814.
Ready to go See it?
Looking to Sell Your
Bungalow?
Recommended Properties
Similar price range properties in Whitby