Log In to Your Account
$2,300
711 Dunlop Street W #Main Level, Whitby
Key Highlights
Property Description
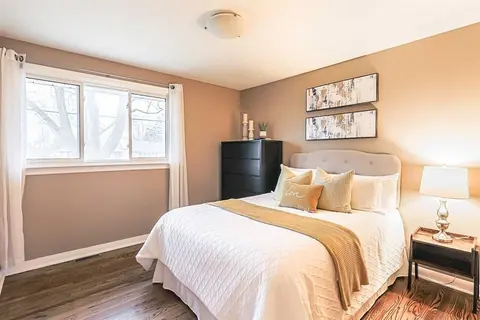
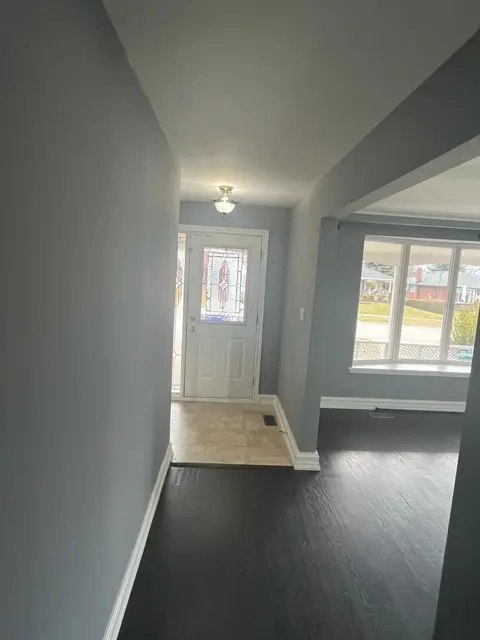
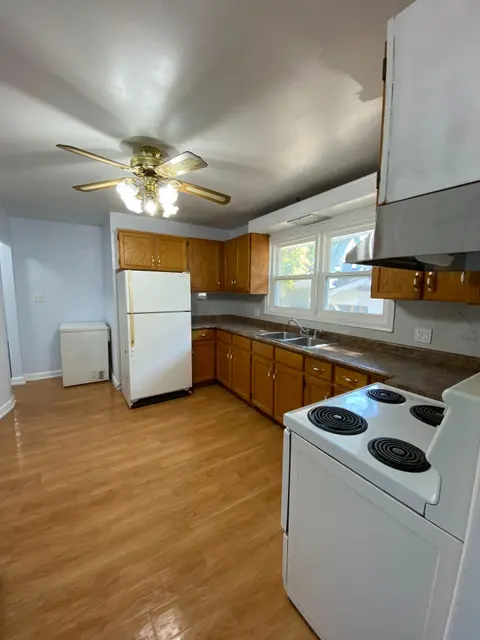
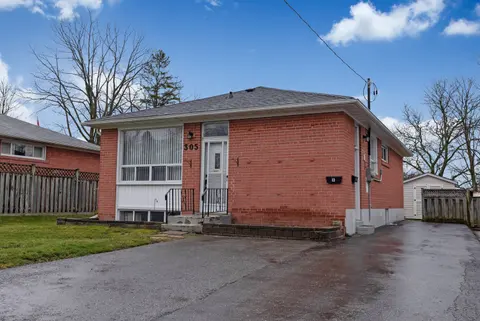
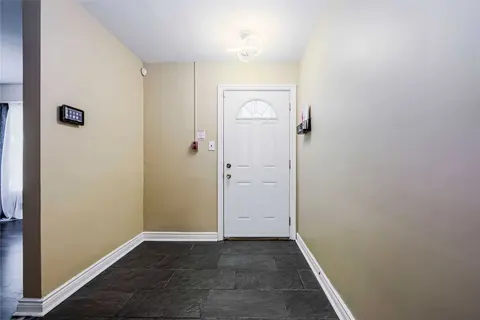
Bright & Spacious 3-Bedroom Bungalow (Main Level Only) in the Heart of Whitby**Features a modern, open-concept layout filled with natural light**Kitchen boasts stylish cabinetry, quartz countertops, and stainless steel appliances** Hardwood flooring flows throughout the living room and all 3 bedroom...
Property Details
Interior Features
Exterior Features
Inclusions & Exclusions
Fridge, Stove. 1 Carport parking and 1 Driveway Parking included. Main Level Tenant pays 60% utilities includes: Hydro, Water, Heat, & the rental of Hot Water Tank)
Loading map...
| Room | Dimensions | Features |
|---|---|---|
| Living Room | 3.3 x 3.3 m | Hardwood Floor, Pot Lights, Combined w/Kitchen |
| Bedroom 3 | 2.75 x 2.6 m | Hardwood Floor, Closet |
| Bedroom 2 | 3.4 x 3.4 m | Hardwood Floor, Closet, Ceiling Fan(s) |
| Primary Bedroom | 3.7 x 3.4 m | Hardwood Floor, Closet, Ceiling Fan(s) |
| Kitchen | 3.7 x 3.3 m | Ceramic Floor |
Property History & Sales Records
MLS® price updates, past transaction records, and status changes
| Date | Event / Status | Price | Type | MLS® # |
|---|---|---|---|---|
| Oct 8, 2026 | Leased | $2,300/mo | For Lease | E13874566 |
Frequently Asked Questions
What is the asking price of 711 Dunlop Street W #Main Level, Whitby, ON L1N 1V4?
711 Dunlop Street W #Main Level, Whitby, ON L1N 1V4 in Whitby, Ontario is currently listed at $2,300 CAD.
Where is 711 Dunlop Street W #Main Level, Whitby, ON L1N 1V4 located?
711 Dunlop Street W #Main Level, Whitby, ON L1N 1V4 is located in Downtown Whitby, Whitby, Ontario (L1N 1V4).
How many bedrooms and bathrooms does 711 Dunlop Street W #Main Level, Whitby, ON L1N 1V4 have?
711 Dunlop Street W #Main Level, Whitby, ON L1N 1V4 features 3 bedrooms, 1 bathroom, and 2 parking spaces.
What type of property is 711 Dunlop Street W #Main Level, Whitby, ON L1N 1V4?
711 Dunlop Street W #Main Level, Whitby, ON L1N 1V4 is a Detached (Bungalow) listing under MLS® #E13874566.
Ready to go See it?
Looking to Sell Your
Bungalow?
Recommended Properties
Similar price range properties in Whitby