Log In to Your Account
$799,000
1124 Sawmill Lane, Frontenac
Key Highlights
Property Description
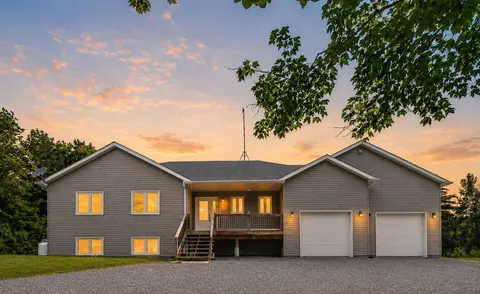
This exceptional 4-season waterfront property offers 2.9 acres in total, including approximately 110' of shoreline with beautiful northeasterly views across the bay. The acreage includes the parcel with the home/cottage & an additional lot located in the centre of the peninsula - providing added pri...
Property Details
Interior Features
Exterior Features
Inclusions & Exclusions
Rocking chair in basement, dehumidifier, lawn mower, BBQ, fire pit, cedar deck chairs on dock, all window coverings, all appliances, toaster oven, larger cannister vacuum, TV console and smart TV in basement, printer table and laptop desk in basement, futon and mattress in basement
Custom wooden paddle holder with 4 paddles in rec room
Loading map...
| Room | Dimensions | Features |
|---|---|---|
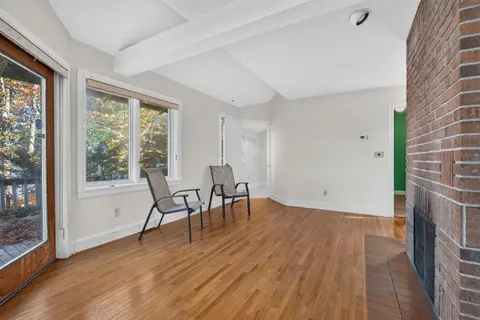
| Living Room | 4.9 x 3.4 m | Hardwood Floor, Fireplace, W/O To Deck |
| Foyer | 2.9 x 2.3 m | Slate Flooring, W/O To Deck |
| Dining Room | 4.3 x 3.2 m | Hardwood Floor, W/O To Sunroom |
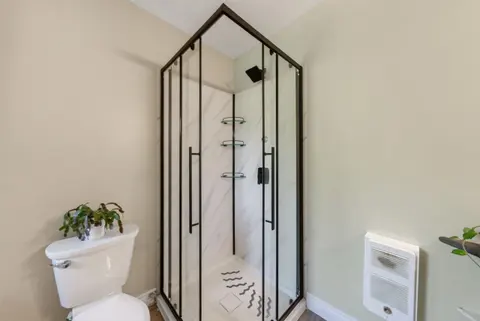
| Bathroom | 4.3 x 2.2 m | 4 Pc Bath, Combined w/Laundry, Tile Floor |
| Bedroom 3 | 3.2 x 3.1 m | Laminate |
| Bathroom | 3.1 x 1.9 m | 4 Pc Ensuite, Tile Floor |
| Sunroom | 2.9 x 2.4 m | Wood, W/O To Deck |
| Recreation | 6.5 x 3 m | Laminate, W/O To Yard |
| Bedroom 2 | 3.4 x 2.4 m | Wood |
| Primary Bedroom | 4.5 x 3.4 m | Laminate |
| Other | 2.2 x 2.1 m | Walk-In Closet(s) |
| Kitchen | 4.5 x 2.6 m | Hardwood Floor, W/O To Deck |
Property History & Sales Records
MLS® price updates, past transaction records, and status changes
| Date | Event / Status | Price | Type | MLS® # |
|---|---|---|---|---|
| Oct 8, 2026 | Price Change | $799,000 | For Sale | X13877270 |
Frequently Asked Questions
What is the asking price of 1124 Sawmill Lane, Frontenac, ON K0H 2L0?
1124 Sawmill Lane, Frontenac, ON K0H 2L0 in Frontenac, Ontario is currently listed at $799,000 CAD.
Where is 1124 Sawmill Lane, Frontenac, ON K0H 2L0 located?
1124 Sawmill Lane, Frontenac, ON K0H 2L0 is located in 47 - Frontenac South, Frontenac, Ontario (K0H 2L0).
How many bedrooms and bathrooms does 1124 Sawmill Lane, Frontenac, ON K0H 2L0 have?
1124 Sawmill Lane, Frontenac, ON K0H 2L0 features 3 bedrooms, 2 bathrooms, and 3 parking spaces.
What type of property is 1124 Sawmill Lane, Frontenac, ON K0H 2L0?
1124 Sawmill Lane, Frontenac, ON K0H 2L0 is a Detached (Bungalow) listing under MLS® #X13877270.
Ready to go See it?
Looking to Sell Your
Bungalow?
Recommended Properties
Similar price range properties in Frontenac