Log In to Your Account
$349,000
112922 Highway 7, Addington Highlands
Key Highlights
Property Description
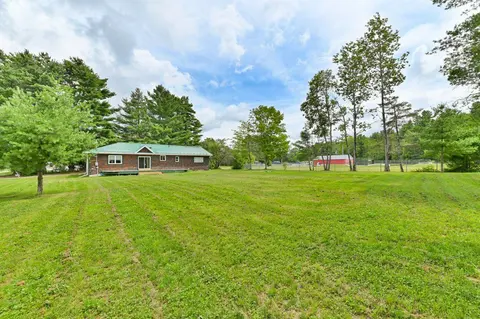
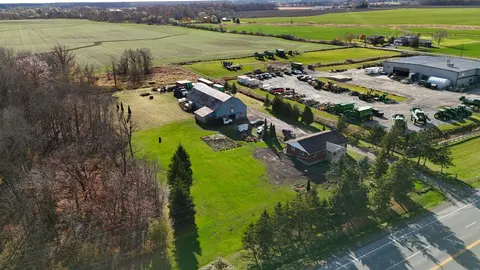
Escape to nature in this charming 2+1 bedroom bungalow on 3.08 acres, perfect for a relaxing getaway, an adventurous retreat, or everyday living. Enjoy high-speed Wi Fi, and a cozy firepit. The property backs onto the Trans-Canada Trail and wetlands, ideal for hiking, biking, and ATV adventures, and...
Property Details
Interior Features
Exterior Features
Inclusions & Exclusions
Fridge, Stove, hot water tank, furnace
Loading map...
| Room | Dimensions | Features |
|---|---|---|
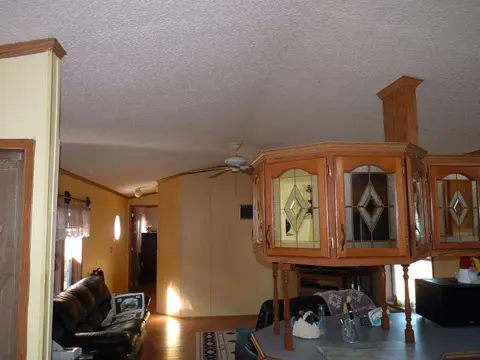
| Living Room | 4.87 x 6.09 m | Combined w/Dining, Laminate |
| Kitchen | 9.14 x 3.35 m | Plank, Window, Pot Lights |
| Living Room | 9.14 x 3.35 m | Plank, Window, Pot Lights |
| Kitchen | 2.13 x 3.65 m | Window, Backsplash |
| Bedroom 2 | 3.04 x 3.35 m | Mirrored Closet, Window |
| Dining Room | 4.87 x 6.09 m | Combined w/Living, Laminate |
| Bedroom 3 | 3.65 x 3.04 m | Plank, Mirrored Closet, Large Window |
| Primary Bedroom | 3.65 x 3.65 m | Mirrored Closet, Window |
Property History & Sales Records
MLS® price updates, past transaction records, and status changes
| Date | Event / Status | Price | Type | MLS® # |
|---|---|---|---|---|
| May 5, 2025 | Price Change | $349,000 | For Sale | X12124666 |
| Nov 11, 2024 | Expired | $429,902 | For Sale | X10418160 |
Price Change Timeline
Frequently Asked Questions
What is the asking price of 112922 Highway 7, Addington Highlands, ON K0H 1Z0?
112922 Highway 7, Addington Highlands, ON K0H 1Z0 in Addington Highlands, Ontario is currently listed at $349,000 CAD.
Where is 112922 Highway 7, Addington Highlands, ON K0H 1Z0 located?
112922 Highway 7, Addington Highlands, ON K0H 1Z0 is located in 62 - Addington Highlands, Addington Highlands, Ontario (K0H 1Z0).
How many bedrooms and bathrooms does 112922 Highway 7, Addington Highlands, ON K0H 1Z0 have?
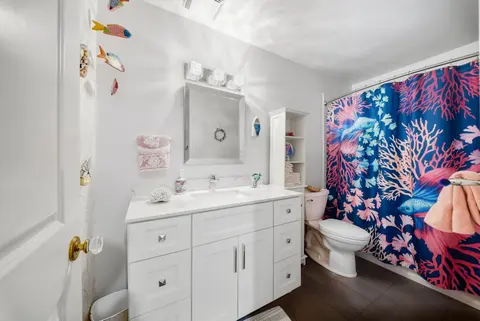
112922 Highway 7, Addington Highlands, ON K0H 1Z0 features 3 bedrooms, 2 bathrooms, and 10 parking spaces.
What type of property is 112922 Highway 7, Addington Highlands, ON K0H 1Z0?
112922 Highway 7, Addington Highlands, ON K0H 1Z0 is a Detached (Bungalow) listing under MLS® #X12124666.
Ready to go See it?
Looking to Sell Your
Bungalow?
Recommended Properties
Similar price range properties in Addington Highlands