Log In to Your Account
Key Highlights
Property Description
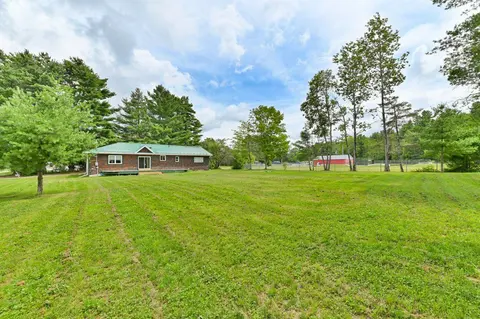
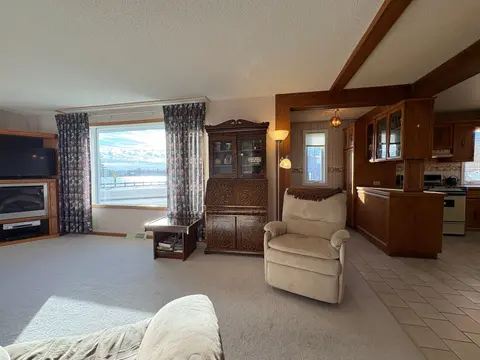
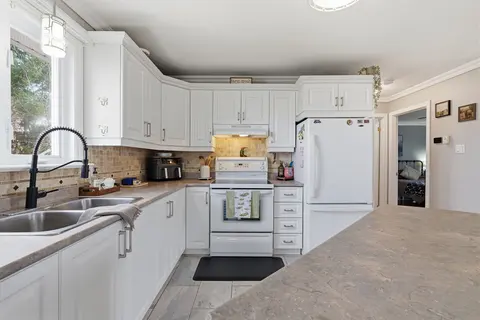
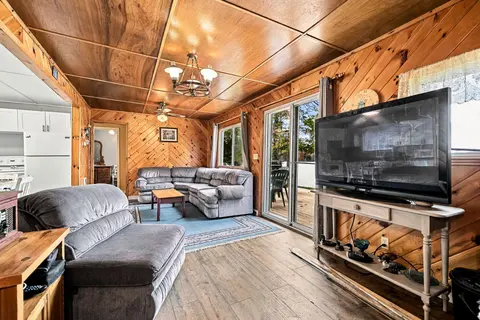
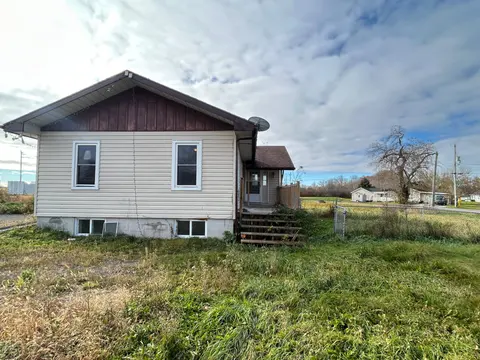
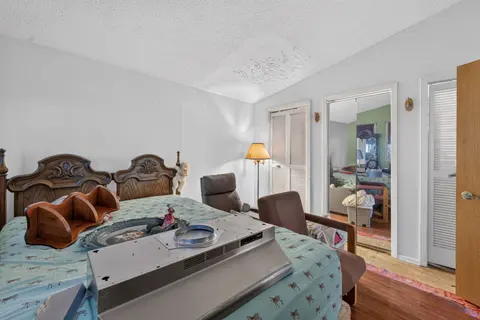
Welcome to 11703 Highway 41 in Kaladar! This versatile bungalow triplex offers an excellent opportunity for an owner-occupier, investor or extended family, combining a spacious vacant main unit with established rental income. The main home features three bedrooms, an updated interior, large four-pie...
Property Details
Interior Features
Exterior Features
Inclusions & Exclusions
All appliances (as is condition).
All tenants personal items.
Loading map...
| Room | Dimensions | Features |
|---|---|---|
| Other | 3.87 x 3.17 m | N/A |
| Room | 5.2 x 3.87 m | N/A |
| Kitchen | 3.87 x 2.84 m | N/A |
| Bathroom | 2.82 x 2.35 m | 4 Pc Bath |
| Dining Room | 2.98 x 2.6 m | N/A |
| Bedroom | 3.63 x 3.24 m | N/A |
| Primary Bedroom | 3.87 x 3.46 m | N/A |
| Dining Room | 4.99 x 3.9 m | N/A |
| Living Room | 4.41 x 4.38 m | N/A |
| Bathroom | 3.6 x 1.6 m | 4 Pc Bath |
| Utility Room | 3.97 x 3.88 m | N/A |
| Bedroom | 2.87 x 2.51 m | N/A |
| Foyer | 2.12 x 2.05 m | N/A |
| Other | 8.07 x 6.17 m | N/A |
| Kitchen | 4.38 x 1.73 m | N/A |
| Living Room | 5.81 x 4.13 m | N/A |
| Kitchen | 4.2 x 2.66 m | N/A |
| Bedroom | 3.6 x 3.07 m | N/A |
| Bedroom | 3.87 x 3.13 m | N/A |
| Dining Room | 3.95 x 3.83 m | N/A |
| Primary Bedroom | 4.12 x 3.66 m | N/A |
| Bathroom | 2.87 x 2.3 m | 4 Pc Bath |
Property History & Sales Records
MLS® price updates, past transaction records, and status changes
| Date | Event / Status | Price | Type | MLS® # |
|---|---|---|---|---|
| Nov 2, 2026 | New | $329,900 | For Sale | X14140290 |
| Sep 18, 2026 | Terminated | $384,900 | For Sale | X13803676 |
| Aug 18, 2026 | Terminated | $429,900 | For Sale | X13686822 |
Frequently Asked Questions
What is the asking price of 11703 Highway 41, Addington Highlands, ON K0H 1Z0?
11703 Highway 41, Addington Highlands, ON K0H 1Z0 in Addington Highlands, Ontario is currently listed at $329,900 CAD.
Where is 11703 Highway 41, Addington Highlands, ON K0H 1Z0 located?
11703 Highway 41, Addington Highlands, ON K0H 1Z0 is located in 62 - Addington Highlands, Addington Highlands, Ontario (K0H 1Z0).
How many bedrooms and bathrooms does 11703 Highway 41, Addington Highlands, ON K0H 1Z0 have?
11703 Highway 41, Addington Highlands, ON K0H 1Z0 features 6 bedrooms, 3 bathrooms, and 12 parking spaces.
What type of property is 11703 Highway 41, Addington Highlands, ON K0H 1Z0?
11703 Highway 41, Addington Highlands, ON K0H 1Z0 is a Detached (Bungalow-Raised) listing under MLS® #X14140290.
Ready to go See it?
Looking to Sell Your
Bungalow?
Recommended Properties
Similar price range properties in Addington Highlands