Log In to Your Account
$629,900
1151 Riverside Drive 5, London North
Key Highlights
Property Description
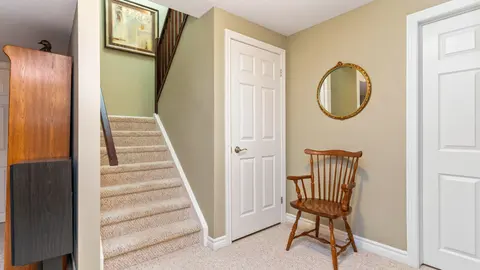
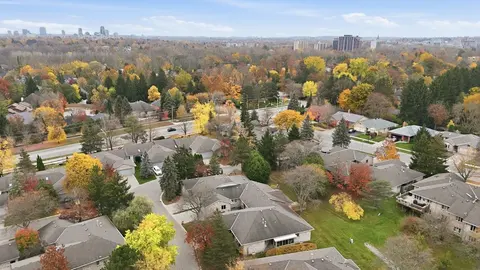
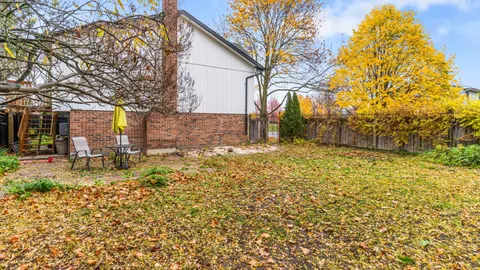
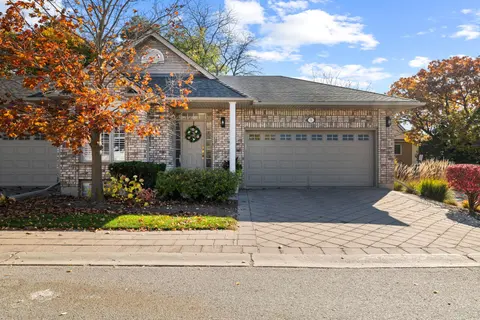
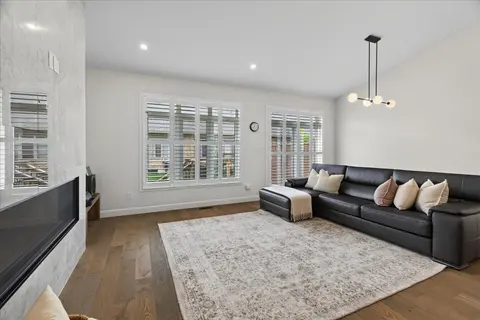
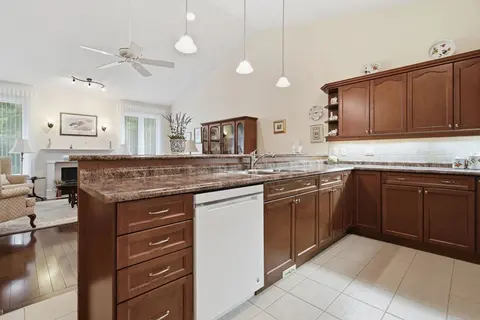
Visit REALTOR website for additional information. Tucked into the exclusive, Sifton-built Hazelden Trace enclave, this beautifully maintained end-unit bungalow condo offers refined, low-maintenance living in one of Hyde Park's most desirable settings. Surrounded by mature trees in a quiet, private c...
Property Details
Interior Features
Exterior Features
Inclusions & Exclusions
Refrigerator, Stove, Dishwasher, Washer, Dryer, Window Coverings
NONE
Loading map...
| Room | Dimensions | Features |
|---|---|---|
| Breakfast | 2.65 x 3.2 m | N/A |
| Bedroom 2 | 3.66 x 3.63 m | N/A |
| Primary Bedroom | 5.64 x 3.39 m | N/A |
| Kitchen | 2.78 x 3.2 m | N/A |
| Living Room | 4.18 x 4.18 m | N/A |
| Dining Room | 3.99 x 2.74 m | N/A |
| Foyer | 6.28 x 2.38 m | N/A |
| Bedroom 3 | 4.75 x 4.6 m | N/A |
| Family Room | 7.49 x 6.12 m | N/A |
| Laundry | 2.23 x 1.78 m | N/A |
Property History & Sales Records
MLS® price updates, past transaction records, and status changes
| Date | Event / Status | Price | Type | MLS® # |
|---|---|---|---|---|
| May 16, 2026 | Price Change | $629,900 | For Sale | X13139266 |
| Feb 25, 2026 | Terminated | $659,999 | For Sale | X12820096 |
| Mar 20, 2025 | Expired | $689,999 | For Sale | X12032434 |
Price Change Timeline
Frequently Asked Questions
What is the asking price of 1151 Riverside Drive 5, London North, ON N6H 2T7?
1151 Riverside Drive 5, London North, ON N6H 2T7 in London North, Ontario is currently listed at $629,900 CAD.
Where is 1151 Riverside Drive 5, London North, ON N6H 2T7 located?
1151 Riverside Drive 5, London North, ON N6H 2T7 is located in North O, London North, Ontario (N6H 2T7).
How many bedrooms and bathrooms does 1151 Riverside Drive 5, London North, ON N6H 2T7 have?
1151 Riverside Drive 5, London North, ON N6H 2T7 features 3 bedrooms, 3 bathrooms, and 4 parking spaces.
What type of property is 1151 Riverside Drive 5, London North, ON N6H 2T7?
1151 Riverside Drive 5, London North, ON N6H 2T7 is a Condo Townhouse (Bungalow) listing under MLS® #X13139266.
Ready to go See it?
Looking to Sell Your
Bungalow?
Recommended Properties
Similar price range properties in London North